Hard to find 3 bedroom ranch with a finished basement in Westfield's popular Centennial subdivision. Spacious, open plan with two sided gas fireplace serving as the heart of the family room and kitchen. The kitchen features stainless steel appliances, granite counters and center island. Solid surface floors flow through the main living area, including the large family room and dining room. Huge, recently finished, basement (2018) with luxury vinyl plank flooring, stone surround for built-in electric FP, built-in work station, half bath and plenty of space to add a bedroom if desired. Owner's suite includes a walk-in closet, garden tub and separate shower. The professionally landscaped private backyard includes a covered porch, and an oasis like ambiance. In the garage, all the storage cabinets stay, plus you'll find pull down stairs for attic access storage. New roof 2021. New siding 2022. New canned lights in bedroom 3/office 2023. New oven/range 2023. New ceiling fans and lights 2020. Crawl space encapsulated with ventilation. Located conveniently across the street from Centennial Central Park, it's great location to take advantage of the community amenities such as the walking trails, soccer fields, sledding hill, pool, basketball court and tennis courts. You'll be close to shopping, restaurants, schools, and more. Note that the third bedroom is currently utilized as an Office. Easy access to US 31 ensures quick commutes to Kokomo & downtown. Don't miss this opportunity!
Sold
$440,000
1005 Liberty Dr, Westfield, IN 46074
3beds
3,179sqft
Residential, Single Family Residence
Built in 2002
7,840 Square Feet Lot
$475,800 Zestimate®
$138/sqft
$2,867 Estimated rent
Home value
$475,800
$452,000 - $500,000
$2,867/mo
Zestimate® history
Owner options
List your home for rent
$2,867/mo
Rent Zestimate®
Find your next renter with Zillow Rental Manager. Plus, with online applications, you can quickly screen prospective tenants – for free.
$2,867/mo
Rent Zestimate®
Refinance and save
$2,969/mo
Est. payment
Refinancing to a lower rate could help reduce your monthly payments and save thousands over the life of the loan.
$2,969/mo
Est. payment
Explore your selling options
Work with a Zillow partner agent
Leverage their expertise and Zillow's premium Showcase listings to get your home seen by more buyers.
Get startedList with your own agent
Get your home in front of millions of buyers by listing it on Zillow.
Learn how to do itSell it yourself
Take full control of how buyers see your home on Zillow by listing For Sale by Owner (FSBO).
List your homeWhat's special
Basketball courtTennis courtsHalf bathWalk-in closetStone surroundProfessionally landscaped private backyardClose to shopping
Zillow last checked:
Listing updated:
Listed by:
Glenn Davis 317-525-0645,
Berkshire Hathaway Home
Bought with:
Brian Hicks
Lawyers Realty, LLC
Source: MIBOR as distributed by MLS GRID,MLS#: 21950889
Facts & features
Interior
Bedrooms & bathrooms
- Bedrooms: 3
- Bathrooms: 3
- Full bathrooms: 2
- 1/2 bathrooms: 1
- Main level bathrooms: 2
- Main level bedrooms: 3
Primary bedroom
- Features: Carpet
- Level: Main
- Area: 300 Square Feet
- Dimensions: 20x15
Bedroom 2
- Features: Carpet
- Level: Main
- Area: 150 Square Feet
- Dimensions: 15x10
Bedroom 3
- Features: Carpet
- Level: Main
- Area: 130 Square Feet
- Dimensions: 13x10
Other
- Features: Laminate Hardwood
- Level: Main
- Area: 78 Square Feet
- Dimensions: 13x06
Dining room
- Features: Laminate Hardwood
- Level: Main
- Area: 143 Square Feet
- Dimensions: 13x11
Great room
- Features: Laminate Hardwood
- Level: Main
- Area: 256 Square Feet
- Dimensions: 16x16
Kitchen
- Features: Laminate Hardwood
- Level: Main
- Area: 225 Square Feet
- Dimensions: 15x15
Heating
- Forced Air, High Efficiency (90%+ AFUE )
Cooling
- High Efficiency (SEER 16 +)
Appliances
- Included: Dishwasher, Dryer, Disposal, Gas Water Heater, MicroHood, Electric Oven, Refrigerator, Washer, Water Softener Owned
- Laundry: Main Level
Features
- Attic Pull Down Stairs, High Ceilings, Vaulted Ceiling(s), Double Vanity, Entrance Foyer, High Speed Internet, Wired for Data, Kitchen Island, Pantry
- Windows: Skylight(s), Windows Vinyl, WoodWorkStain/Painted
- Basement: Daylight,Finished
- Attic: Pull Down Stairs
- Number of fireplaces: 1
- Fireplace features: Double Sided, Gas Starter, Great Room, Kitchen
Interior area
- Total structure area: 3,179
- Total interior livable area: 3,179 sqft
- Finished area below ground: 1,141
Property
Parking
- Total spaces: 2
- Parking features: Attached, Concrete, Garage Door Opener, Workshop in Garage, Other
- Attached garage spaces: 2
- Details: Garage Parking Other(Finished Garage, Keyless Entry)
Features
- Levels: One
- Stories: 1
- Patio & porch: Patio, Covered
Lot
- Size: 7,840 Square Feet
- Features: Sidewalks, Storm Sewer, Trees-Small (Under 20 Ft)
Details
- Parcel number: 290915008004000015
- Horse amenities: None
Construction
Type & style
- Home type: SingleFamily
- Architectural style: Ranch
- Property subtype: Residential, Single Family Residence
Materials
- Vinyl Siding
- Foundation: Concrete Perimeter
Condition
- New construction: No
- Year built: 2002
Details
- Builder name: Estridge
Utilities & green energy
- Water: Municipal/City
Community & HOA
Community
- Features: Playground, Pool, Sidewalks, Suburban, Tennis Court(s)
- Security: Security Service
- Subdivision: Centennial
HOA
- Has HOA: Yes
- Amenities included: Dog Park, Game Court Exterior, Park, Playground, Pool, Tennis Court(s)
- Services included: Association Home Owners, Maintenance, ParkPlayground, Management, Security, Tennis Court(s)
- HOA fee: $225 quarterly
- HOA phone: 317-570-4358
Location
- Region: Westfield
Financial & listing details
- Price per square foot: $138/sqft
- Tax assessed value: $426,200
- Annual tax amount: $3,436
- Date on market: 11/9/2023
- Cumulative days on market: 18 days
Price history
| Date | Event | Price |
|---|---|---|
| 2/20/2024 | Sold | $440,000-1.1%$138/sqft |
Source:  MIBOR as distributed by MLS GRID #21950889 Report a problem MIBOR as distributed by MLS GRID #21950889 Report a problem | ||
| 11/27/2023 | Pending sale | $445,000$140/sqft |
Source: MIBOR as distributed by MLS GRID #21950889 Report a problem | ||
| 11/9/2023 | Listed for sale | $445,000+27.2%$140/sqft |
Source: MIBOR as distributed by MLS GRID #21950889 Report a problem | ||
| 10/7/2023 | Listing removed | -- |
Source: Zillow Rentals Report a problem | ||
| 9/17/2023 | Listed for rent | $3,000+13.2%$1/sqft |
Source: Zillow Rentals Report a problem | ||
| 5/1/2023 | Listing removed | -- |
Source: Zillow Rentals Report a problem | ||
| 3/22/2023 | Listed for rent | $2,650-3.6%$1/sqft |
Source: Zillow Rentals Report a problem | ||
| 1/19/2023 | Listing removed | -- |
Source: Zillow Rentals Report a problem | ||
| 1/5/2023 | Listed for rent | $2,750$1/sqft |
Source: Zillow Rentals Report a problem | ||
| 3/19/2021 | Listing removed | -- |
Source: Owner Report a problem | ||
| 1/29/2021 | Listed for sale | $349,900+4.8%$110/sqft |
Source: Owner Report a problem | ||
| 11/18/2020 | Listing removed | $334,000$105/sqft |
Source: Owner Report a problem | ||
| 9/15/2020 | Listed for sale | $334,000+22.8%$105/sqft |
Source: Owner Report a problem | ||
| 4/14/2017 | Sold | $272,000-4.6%$86/sqft |
Source: MIBOR as distributed by MLS GRID #21470825 Report a problem | ||
| 3/11/2017 | Listed for sale | $285,000+23.9%$90/sqft |
Source: Liberty Real Estate, LLC. #21470825 Report a problem | ||
| 4/25/2008 | Sold | $230,000-11.5%$72/sqft |
Source: MIBOR as distributed by MLS GRID #2812503 Report a problem | ||
| 2/25/2008 | Listed for sale | $259,900$82/sqft |
Source: SyndaFeed LLC Report a problem | ||
Public tax history
| Year | Property taxes | Tax assessment |
|---|---|---|
| 2025 | $4,647 +24.7% | $426,200 +3.5% |
| 2024 | $3,728 +8.5% | $411,600 +25% |
| 2023 | $3,436 +8.3% | $329,300 +10.4% |
| 2022 | $3,173 +0.4% | $298,200 +11.1% |
| 2021 | $3,160 +2.7% | $268,500 +1.3% |
| 2020 | $3,078 -46.2% | $265,000 +2.6% |
| 2019 | $5,724 +120.5% | $258,400 +7.8% |
| 2018 | $2,596 +2% | $239,700 +4.4% |
| 2017 | $2,544 +3.9% | $229,700 +2% |
| 2016 | $2,449 +17.3% | $225,100 +19.7% |
| 2014 | $2,087 -0.9% | $188,000 -0.9% |
| 2013 | $2,106 +0.7% | $189,700 +0.6% |
| 2012 | $2,093 -3.7% | $188,500 -3.6% |
| 2011 | $2,173 0% | $195,500 |
| 2010 | $2,173 -1.9% | $195,500 -11.8% |
| 2009 | $2,216 -22.1% | $221,600 -8.1% |
| 2007 | $2,844 -19.6% | $241,200 |
| 2006 | $3,536 | $241,200 +19.3% |
| 2005 | -- | $202,100 |
Find assessor info on the county website
Neighborhood: 46074
Nearby homes
- $538,2003 bd2 ba3.1k sqft1017 Liberty Dr, Westfield, IN 46074Off Market
- $475,4002 bd2 ba3.1k sqft991 Liberty Dr, Westfield, IN 46074Off Market
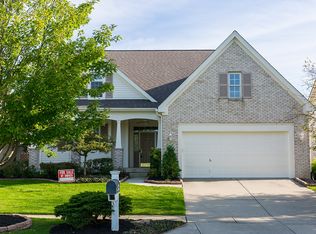
- $346,3002 bd2 ba1.6k sqft977 Liberty Dr, Westfield, IN 46074Off Market

- $479,5002 bd2 ba1.4k sqft15289 Seneca Cir, Westfield, IN 46074Off Market
- $400,0003 bd3 ba2.9k sqft15297 Seneca Cir, Westfield, IN 46074Sold
- $---- bd-- ba-- sqftTroy Dr, Westfield, IN 46074Off Market
- $---- bd-- ba-- sqftTroy Dr, Westfield, IN 46074Off Market
- $491,1002 bd2 ba3.1k sqft961 Liberty Dr, Westfield, IN 46074Off Market
Nearby schools
GreatSchools rating
- 8/10Maple Glen ElementaryGrades: PK-4Distance: 1.9 mi
- 9/10Westfield Middle SchoolGrades: 7-8Distance: 3.5 mi
- 10/10Westfield High SchoolGrades: 9-12Distance: 3.8 mi
Get a cash offer in 3 minutes
Find out how much your home could sell for in as little as 3 minutes with a no-obligation cash offer.
Estimated market value
$475,800
Get a cash offer in 3 minutes
Find out how much your home could sell for in as little as 3 minutes with a no-obligation cash offer.
Estimated market value
$475,800
- Indiana
- Hamilton County
- Westfield
- 46074
- 1005 Liberty Dr
Nearby cities
Nearby zip codes
Other Westfield Topics
