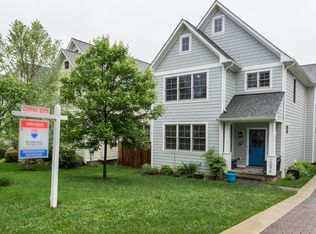
Exceptional Custom Home in the Heart of Falls Church City! Custom-built in 2012 by Little City Builders, this exceptional residence blends timeless design with modern comfort in one of the city's most desirable neighborhoods. Featuring 5 bedrooms and 4.5 baths across a spacious, light-filled layout, the home offers elegance, warmth, and functionality. Highlights include 4-inch hickory hardwood floors, detailed millwork, recessed lighting throughout, and freshly painted interiors. The chef's kitchen with stainless-steel appliances opens to a bright family room anchored by a wood-burning fireplace framed with natural stone and a wood mantel. A second gas fireplace, compacted by wooden book shelving, adds character to the formal front living room. Built-ins, ceiling fans, and three laundry stations, including one in the owner's closet, showcase thoughtful design. The lower level also features a windowed bedroom, full bath, kitchenette, and elegant tiled floors with walk-out access to the rear yard. The top-floor bedroom enjoys its own bath, an ample seating area, and a skylight that brings generous brightness to the space. Outside, the home's crisp white cement composite siding contrasts beautifully with black windows, creating striking curb appeal. The welcoming front porch, rear parking, and manicured yard complete the picture. Set on a quiet, tree-lined street just moments from downtown Falls Church's cafes, restaurants, and shops, and within top-rated Falls Church City schools, this is a rare opportunity to own a design-forward home in The Little City.
Sold for $1,880,000
$1,880,000
1005 Lincoln Ave, Falls Church, VA 22046
5beds
4,699sqft
Single Family Residence
Built in 2012
6,242 Square Feet Lot
$1,893,400 Zestimate®
$400/sqft
$7,703 Estimated rent
Home value
$1,893,400
Estimated sales range
Not available
$7,703/mo
Zestimate® history
Owner options
List your home for rent
$7,703/mo
Rent Zestimate®
Find your next renter with Zillow Rental Manager. Plus, with online applications, you can quickly screen prospective tenants – for free.
$7,703/mo
Rent Zestimate®
Refinance and save
$11,715/mo
Est. payment
Refinancing to a lower rate could help reduce your monthly payments and save thousands over the life of the loan.
$11,715/mo
Est. payment
Explore your selling options
Work with a Zillow partner agent
Leverage their expertise and Zillow's premium Showcase listings to get your home seen by more buyers.
Get startedList with your own agent
Get your home in front of millions of buyers by listing it on Zillow.
Learn how to do itSell it yourself
Take full control of how buyers see your home on Zillow by listing For Sale by Owner (FSBO).
List your homeWhat's special
Quiet tree-lined streetRear parkingRecessed lighting throughoutCeiling fansDetailed millworkWelcoming front porchFreshly painted interiors
Zillow last checked:
Listing updated:
Listed by:
Andre Perez 703-926-7603,
Compass
Bought with:
Shub Sawhney, 0225224891
Pearson Smith Realty, LLC
Source: Bright MLS,MLS#: VAFA2003582
Facts & features
Interior
Bedrooms & bathrooms
- Bedrooms: 5
- Bathrooms: 5
- Full bathrooms: 4
- 1/2 bathrooms: 1
- Main level bathrooms: 1
Rooms
- Room types: Living Room, Dining Room, Primary Bedroom, Sitting Room, Bedroom 2, Bedroom 3, Bedroom 4, Bedroom 5, Kitchen, Family Room, Foyer, Laundry, Recreation Room, Storage Room, Utility Room, Bathroom 2, Bathroom 3, Bonus Room, Primary Bathroom, Full Bath, Half Bath
Primary bedroom
- Level: Upper
Bedroom 2
- Level: Upper
Bedroom 3
- Level: Upper
Bedroom 4
- Level: Upper
Bedroom 5
- Level: Lower
Primary bathroom
- Level: Upper
Bathroom 2
- Level: Upper
Bathroom 3
- Level: Upper
Bonus room
- Level: Upper
Bonus room
- Level: Lower
Dining room
- Level: Main
Family room
- Level: Main
Foyer
- Level: Main
Other
- Level: Lower
Half bath
- Level: Main
Kitchen
- Level: Main
Laundry
- Level: Lower
Living room
- Level: Main
Recreation room
- Level: Lower
Sitting room
- Level: Upper
Storage room
- Level: Lower
Utility room
- Level: Lower
Heating
- Forced Air, Central, Natural Gas
Cooling
- Central Air, Electric
Appliances
- Included: Dishwasher, Disposal, Dryer, Exhaust Fan, Extra Refrigerator/Freezer, Ice Maker, Microwave, Double Oven, Self Cleaning Oven, Oven/Range - Gas, Refrigerator, Six Burner Stove, Washer, Washer/Dryer Stacked, Water Heater, Stainless Steel Appliance(s), Range Hood, Gas Water Heater
- Laundry: In Basement, Dryer In Unit, Washer In Unit, Upper Level, Laundry Room
Features
- 2nd Kitchen, Breakfast Area, Built-in Features, Crown Molding, Dining Area, Family Room Off Kitchen, Open Floorplan, Kitchen - Gourmet, Kitchen Island, Primary Bath(s), Upgraded Countertops, Walk-In Closet(s), Wainscotting, Recessed Lighting, Pantry, Kitchenette, Formal/Separate Dining Room, Ceiling Fan(s), Bathroom - Walk-In Shower, Soaking Tub
- Flooring: Hardwood, Ceramic Tile
- Doors: French Doors
- Windows: Double Hung, Casement, Skylight(s)
- Basement: Windows,Interior Entry,Finished,Partial,Connecting Stairway,Walk-Out Access,Rear Entrance,Exterior Entry,Full
- Number of fireplaces: 2
- Fireplace features: Glass Doors
Interior area
- Total structure area: 4,699
- Total interior livable area: 4,699 sqft
- Finished area above ground: 3,440
- Finished area below ground: 1,259
Property
Parking
- Total spaces: 2
- Parking features: Private, Shared Driveway, Driveway
- Uncovered spaces: 2
Accessibility
- Accessibility features: Other
Features
- Levels: Four
- Stories: 4
- Patio & porch: Patio, Porch
- Pool features: None
- Fencing: Partial
- Has view: Yes
- View description: City, Garden
Lot
- Size: 6,242 Square Feet
Details
- Additional structures: Above Grade, Below Grade
- Parcel number: 51215087
- Zoning: R-1B
- Special conditions: Standard
Construction
Type & style
- Home type: SingleFamily
- Architectural style: Craftsman
- Property subtype: Single Family Residence
Materials
- Other
- Foundation: Other
Condition
- New construction: No
- Year built: 2012
Utilities & green energy
- Sewer: Public Sewer
- Water: Public
- Utilities for property: Phone, Natural Gas Available, Phone Available, Sewer Available, Water Available
Community & HOA
Community
- Subdivision: Ellison Heights
HOA
- Has HOA: No
Location
- Region: Falls Church
Financial & listing details
- Price per square foot: $400/sqft
- Tax assessed value: $1,743,800
- Annual tax amount: $21,100
- Date on market: 2/20/2026
- Listing agreement: Exclusive Right To Sell
- Listing terms: Cash,Conventional,FHA,VA Loan,VHDA,Other
- Inclusions: Built-in Microwave, Ceiling Fans, Clothes Dryer, Clothes Washer, Dishwasher, Disposer, Fireplace Screen / Door, Refrigerator W / Ice Maker, Stove Or Range.
- Ownership: Fee Simple
Price history
| Date | Event | Price |
|---|---|---|
| 5/5/2026 | Sold | $1,880,000-3.6%$400/sqft |
Source:  Bright MLS #VAFA2003582 Report a problem Bright MLS #VAFA2003582 Report a problem | ||
| 3/23/2026 | Contingent | $1,950,000$415/sqft |
Source: Bright MLS #VAFA2003582 Report a problem | ||
| 2/20/2026 | Listed for sale | $1,950,000$415/sqft |
Source: Bright MLS #VAFA2003582 Report a problem | ||
| 12/18/2025 | Listing removed | $1,950,000$415/sqft |
Source: Bright MLS #VAFA2003328 Report a problem | ||
| 12/11/2025 | Listed for sale | $1,950,000$415/sqft |
Source: Bright MLS #VAFA2003328 Report a problem | ||
Public tax history
Tax history is unavailable.
Neighborhood: 22046
Nearby homes
- $1,970,9005 bd4 ba4.6k sqft1005B Lincoln Ave, Falls Church, VA 22046Off Market
- $1,880,0005 bd4 ba4.8k sqft1005 Lincoln Ave #A, Falls Church, VA 22046Sold

- $2,138,0005 bd4 ba12k sqft1007B Lincoln Ave, Falls Church, VA 22046Off Market
- $1,876,0005 bd5 ba4.1k sqft1007A Lincoln Ave, FALLS CHURCH, VA 22046Off Market
- $2,042,8005 bd5 ba4.1k sqft1003B Lincoln Ave, Falls Church, VA 22046Off Market
- $2,038,8005 bd5 ba4.2k sqft1003 Lincoln Ave, Falls Church, VA 22046Off Market
- $1,974,3005 bd4 ba4k sqft1009 Lincoln Ave, Falls Church, VA 22046Off Market
- $1,205,1004 bd3 ba2.1k sqft1010 Steeples Ct, Falls Church, VA 22046Off Market
Nearby schools
GreatSchools rating
- 10/10Mt. Daniel SchoolGrades: K-2Distance: 0.3 mi
- 10/10Mary Ellen Henderson Middle SchoolGrades: 6-8Distance: 0.7 mi
- 8/10Meridian High SchoolGrades: 9-12Distance: 0.7 mi
Schools provided by the listing agent
- Elementary: Oak Street
- Middle: Mary Ellen Henderson
- High: Meridian
- District: Falls Church City Public Schools
Source: Bright MLS. This data may not be complete. We recommend contacting the local school district to confirm school assignments for this home.
Get a cash offer in 3 minutes
Find out how much your home could sell for in as little as 3 minutes with a no-obligation cash offer.
Estimated market value
$1,893,400
Get a cash offer in 3 minutes
Find out how much your home could sell for in as little as 3 minutes with a no-obligation cash offer.
Estimated market value
$1,893,400
- Virginia
- Falls Church City
- Falls Church
- 22046
- 1005 Lincoln Ave
Nearby cities
Nearby neighborhoods
Nearby zip codes
Other Falls Church Topics
