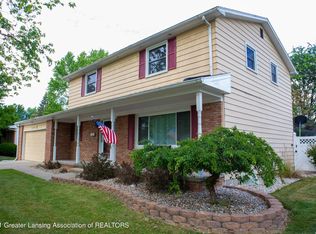
This wonderful family home offers 4 bedrooms, and 3 baths. The kitchen with granite counters and all appliances is a wonderful combined open concept dining space that overlooks an immaculate private backyard. A gas fireplace completes this room for a design that is exceptional. Laminate flooring in the front entry, dining room, and kitchen. Sliding doors off of the dining room lead out to a deck with a Pergola that is perfect for entertaining. Partially finished basement offers a large family room and a half bath, while the other half of the basement contains separate areas for the laundry, large workbench, and storage. 80% efficient windows installed in 2015. Built in pool . Ever-Dry basement waterproof system installed in 2010, with a transferable warranty. White vinyl privacy fencing encloses the backyard, with entry gates on each side of the house. A custom security fence protects the pool but can be easily removed and reinstalled at any time. Backyard has two storage sheds.
Sold for $315,000
$315,000
1005 Lincolnshire Dr, Saint Johns, MI 48879
4beds
2,000sqft
Single Family Residence
Built in 1967
10,018 Square Feet Lot
$326,300 Zestimate®
$158/sqft
$2,262 Estimated rent
Home value
$326,300
$300,000 - $356,000
$2,262/mo
Zestimate® history
Owner options
List your home for rent
$2,262/mo
Rent Zestimate®
Find your next renter with Zillow Rental Manager. Plus, with online applications, you can quickly screen prospective tenants – for free.
$2,262/mo
Rent Zestimate®
Refinance and save
$2,022/mo
Est. payment
Refinancing to a lower rate could help reduce your monthly payments and save thousands over the life of the loan.
$2,022/mo
Est. payment
Explore your selling options
Work with a Zillow partner agent
Leverage their expertise and Zillow's premium Showcase listings to get your home seen by more buyers.
Get startedList with your own agent
Get your home in front of millions of buyers by listing it on Zillow.
Learn how to do itSell it yourself
Take full control of how buyers see your home on Zillow by listing For Sale by Owner (FSBO).
List your homeWhat's special
Zillow last checked:
Listing updated:
Listed by:
Dawne K Cohoon 517-290-8411,
RE/MAX Real Estate Professionals
Bought with:
Wayne Petersen, 6101230449
Motz Realty
Source: Greater Lansing AOR,MLS#: 281510
Facts & features
Interior
Bedrooms & bathrooms
- Bedrooms: 4
- Bathrooms: 3
- Full bathrooms: 2
- 1/2 bathrooms: 1
Primary bedroom
- Level: Second
- Area: 204 Square Feet
- Dimensions: 17 x 12
Bedroom 2
- Level: Second
- Area: 143 Square Feet
- Dimensions: 13 x 11
Bedroom 3
- Level: Second
- Area: 130 Square Feet
- Dimensions: 13 x 10
Bedroom 4
- Level: Second
- Area: 108 Square Feet
- Dimensions: 12 x 9
Dining room
- Level: First
- Area: 110 Square Feet
- Dimensions: 10 x 11
Family room
- Level: Basement
- Area: 300 Square Feet
- Dimensions: 20 x 15
Kitchen
- Level: First
- Area: 121 Square Feet
- Dimensions: 11 x 11
Living room
- Level: First
- Area: 203.28 Square Feet
- Dimensions: 16.8 x 12.1
Heating
- Forced Air
Cooling
- Central Air
Appliances
- Included: Gas Water Heater, Washer/Dryer, Water Softener Owned, Refrigerator, Range, Electric Oven, Dishwasher
- Laundry: In Basement
Features
- Ceiling Fan(s), Granite Counters
- Flooring: Carpet, Laminate
- Basement: Partially Finished
- Number of fireplaces: 1
- Fireplace features: Gas
Interior area
- Total structure area: 2,550
- Total interior livable area: 2,000 sqft
- Finished area above ground: 1,700
- Finished area below ground: 300
Property
Parking
- Total spaces: 2
- Parking features: Garage, Garage Door Opener
- Garage spaces: 2
Features
- Levels: Two
- Stories: 2
- Patio & porch: Covered, Deck, Front Porch
- Pool features: In Ground, Solar Cover, Solar Heat
- Fencing: Back Yard,Vinyl
Lot
- Size: 10,018 Square Feet
- Dimensions: 76 x 131
- Features: Back Yard
Details
- Foundation area: 850
- Parcel number: 300431000004200
- Zoning description: Zoning
Construction
Type & style
- Home type: SingleFamily
- Property subtype: Single Family Residence
Materials
- Brick, Aluminum Siding
- Foundation: Concrete Perimeter
- Roof: Shingle
Condition
- Updated/Remodeled
- New construction: No
- Year built: 1967
Utilities & green energy
- Sewer: Public Sewer
- Water: Public
Community & HOA
Community
- Subdivision: Prince
Location
- Region: Saint Johns
Financial & listing details
- Price per square foot: $158/sqft
- Annual tax amount: $5,563
- Date on market: 6/19/2024
- Listing terms: Cash,Conventional,FHA,FMHA - Rural Housing Loan
Price history
| Date | Event | Price |
|---|---|---|
| 7/22/2024 | Sold | $315,000+1.6%$158/sqft |
Source:  Greater Lansing AOR #281510 Report a problem Greater Lansing AOR #281510 Report a problem | ||
| 7/22/2024 | Pending sale | $309,900$155/sqft |
Source: Greater Lansing AOR #281510 Report a problem | ||
| 6/24/2024 | Contingent | $309,900$155/sqft |
Source: Greater Lansing AOR #281510 Report a problem | ||
| 6/19/2024 | Listed for sale | $309,900+12.7%$155/sqft |
Source: Greater Lansing AOR #281510 Report a problem | ||
| 9/10/2021 | Sold | $275,000$138/sqft |
Source: Greater Lansing AOR #256528 Report a problem | ||
Public tax history
Tax history is unavailable.
Neighborhood: 48879
Nearby homes
- $315,0004 bd3 ba2.5k sqft1005 Lincolnshire St, Saint Johns, MI 48879Sold
- $228,6003 bd1 ba1.3k sqft1007 Lincolnshire Dr, Saint Johns, MI 48879Off Market
- $271,1003 bd2 ba1.4k sqft1003 Lincolnshire Dr, Saint Johns, MI 48879Off Market
- $286,7005 bd2 ba1.9k sqft1006 Hampshire Dr, Saint Johns, MI 48879Off Market

- $258,6003 bd2 ba1.1k sqft1004 Hampshire Dr, Saint Johns, MI 48879Off Market
- $314,4004 bd2 ba2.6k sqft1008 Hampshire Dr, Saint Johns, MI 48879Off Market
- $280,8003 bd2 ba1.4k sqft1009 Lincolnshire Dr, Saint Johns, MI 48879Off Market
- $277,4003 bd2 ba1.4k sqft1001 Lincolnshire Dr, Saint Johns, MI 48879Off Market
Nearby schools
GreatSchools rating
- 8/10Oakview Elementary SchoolGrades: PK-5Distance: 0.5 mi
- 9/10St. Johns Middle SchoolGrades: 6-8Distance: 1 mi
- 6/10St. Johns High SchoolGrades: 9-12Distance: 0.7 mi
Schools provided by the listing agent
- High: St. Johns
Source: Greater Lansing AOR. This data may not be complete. We recommend contacting the local school district to confirm school assignments for this home.
Get a cash offer in 3 minutes
Find out how much your home could sell for in as little as 3 minutes with a no-obligation cash offer.
Estimated market value
$326,300
Get a cash offer in 3 minutes
Find out how much your home could sell for in as little as 3 minutes with a no-obligation cash offer.
Estimated market value
$326,300
- Michigan
- Clinton County
- Saint Johns
- 48879
- 1005 Lincolnshire Dr
Nearby cities
Nearby zip codes
Other Saint Johns Topics
