Rarely does a home built in 2021 with nearly 6,000 square feet of finished living space, 6 bedrooms, 4 full bathrooms, 1 half bathroom, a three car garage, over half an acre of land, and Severn River water access become available in Severna Park. Welcome to 1005 Linda Lee Court, an exceptional residence located in the highly sought after Ivy Hill community, offering modern construction, designer finishes, and an unbeatable lifestyle. From the moment you arrive, the home’s impressive curb appeal is evident. A flagstone front porch welcomes you home, while the expansive driveway and three car garage provide ample parking and storage. Thoughtfully designed landscaping, extensive hardscaping, exterior lighting, irrigation, gutter guards, and a fully fenced backyard create a property that is as functional as it is beautiful. Inside, hardwood flooring flows throughout the main and upper levels, complemented by custom lighting, designer wallpaper accents, upgraded moldings, and carefully selected finishes throughout. The main level offers exceptional flexibility with a private office behind French doors, a formal dining room, and an additional bedroom or secondary office option. At the heart of the home, the gourmet kitchen showcases a large center island with designer pendant lighting, quartz countertops, contrasting cabinetry, stainless steel appliances, a walk in pantry, coffee bar, and generous dining space. The kitchen opens seamlessly to the spacious family room, where custom built ins create an inviting atmosphere for entertaining and everyday living. A mudroom provides convenient access to all three garage bays, including a dedicated 240 volt electric vehicle charging line. Upstairs, the primary suite serves as a true retreat, featuring a tray ceiling, recessed lighting, two oversized walk in closets, and a luxurious bathroom with separate vanities, a freestanding soaking tub, and a custom tiled walk in shower with multiple showerheads. Three additional bedrooms each feature walk in closets and direct bathroom access, including a private ensuite and a beautifully appointed shared bathroom. A spacious laundry room with cabinetry and a utility sink adds convenience to everyday living. The finished lower level provides even more versatility with a large recreation space, an additional bedroom, full bathroom, and abundant room for entertaining, fitness, hobbies, or multigenerational living. Outdoor living is equally impressive. A composite deck extends from the main level and offers both covered and uncovered spaces for year round enjoyment. Below, extensive hardscaping creates multiple gathering areas, including a pergola covered entertaining space. The backyard is anchored by a stunning in ground pool surrounded by custom hardscaping, creating the perfect setting for relaxation and entertaining. The fully fenced yard also provides ample green space for recreation and outdoor enjoyment. Residents enjoy access to the highly coveted Severn Heights waterfront amenities along the Severn River, including a sandy beach, swimming area, pier, boat slips, volleyball courts, picnic and grilling areas, and open green space. Whether spending the day on the water, enjoying community events, or simply watching the sunset along the shoreline, the waterfront lifestyle is just moments from your front door. Located minutes from the B&A Trail, downtown Severna Park, local shops and restaurants, top rated schools, Annapolis, and major commuter routes to Baltimore and Washington, this home offers the perfect balance of luxury, convenience, and community. Combined with the sought after waterfront amenities of Severn Heights, 1005 Linda Lee Court delivers the lifestyle that makes Severna Park one of Maryland’s most desirable places to call home.
Sold for $1,850,000
$1,850,000
1005 Linda Lee Ct, Severna Park, MD 21146
6beds
5,585sqft
Single Family Residence
Built in 2021
0.53 Acres Lot
$1,850,800 Zestimate®
$331/sqft
$6,521 Estimated rent
Home value
$1,850,800
$1.74M - $1.96M
$6,521/mo
Zestimate® history
Owner options
List your home for rent
$6,521/mo
Rent Zestimate®
Find your next renter with Zillow Rental Manager. Plus, with online applications, you can quickly screen prospective tenants – for free.
$6,521/mo
Rent Zestimate®
Refinance and save
$9,252/mo
Est. payment
Refinancing to a lower rate could help reduce your monthly payments and save thousands over the life of the loan.
$9,252/mo
Est. payment
Explore your selling options
Work with a Zillow partner agent
Leverage their expertise and Zillow's premium Showcase listings to get your home seen by more buyers.
Get startedList with your own agent
Get your home in front of millions of buyers by listing it on Zillow.
Learn how to do itSell it yourself
Take full control of how buyers see your home on Zillow by listing For Sale by Owner (FSBO).
List your homeWhat's special
Zillow last checked:
Listing updated:
Listed by:
Joe Smith 410-991-9414,
Next Step Realty
Bought with:
Scott Schuetter, 617188
Berkshire Hathaway HomeServices PenFed Realty
Source: Bright MLS,MLS#: MDAA2148544
Facts & features
Interior
Bedrooms & bathrooms
- Bedrooms: 6
- Bathrooms: 5
- Full bathrooms: 4
- 1/2 bathrooms: 1
- Main level bathrooms: 1
- Main level bedrooms: 1
Basement
- Area: 1893
Heating
- Heat Pump, Natural Gas
Cooling
- Central Air, Ceiling Fan(s), Electric
Appliances
- Included: Microwave, Dishwasher, Exhaust Fan, Oven, Double Oven, Oven/Range - Gas, Refrigerator, Stainless Steel Appliance(s), Gas Water Heater
- Laundry: Upper Level, Has Laundry
Features
- Ceiling Fan(s), Entry Level Bedroom, Formal/Separate Dining Room, Kitchen Island, Recessed Lighting
- Flooring: Wood
- Basement: Finished,Full,Walk-Out Access,Windows
- Has fireplace: No
Interior area
- Total structure area: 5,978
- Total interior livable area: 5,585 sqft
- Finished area above ground: 4,085
- Finished area below ground: 1,500
Property
Parking
- Total spaces: 7
- Parking features: Garage Faces Side, Garage Faces Front, Driveway, Attached
- Attached garage spaces: 3
- Uncovered spaces: 4
Accessibility
- Accessibility features: None
Features
- Levels: Three
- Stories: 3
- Patio & porch: Deck, Patio, Porch, Roof
- Exterior features: Extensive Hardscape, Underground Lawn Sprinkler
- Has private pool: Yes
- Pool features: In Ground, Private
- Fencing: Aluminum,Full
Lot
- Size: 0.53 Acres
Details
- Additional structures: Above Grade, Below Grade
- Parcel number: 020340890250763
- Zoning: R1
- Special conditions: Standard
Construction
Type & style
- Home type: SingleFamily
- Architectural style: Victorian
- Property subtype: Single Family Residence
Materials
- Stone, Vinyl Siding
- Foundation: Block
Condition
- New construction: No
- Year built: 2021
Utilities & green energy
- Sewer: Public Sewer
- Water: Public
Community & HOA
Community
- Subdivision: None Available
HOA
- Has HOA: Yes
- Amenities included: Boat Dock/Slip, Water/Lake Privileges, Beach Access, Common Grounds, Pier/Dock, Picnic Area, Tot Lots/Playground, Volleyball Courts
- HOA fee: $120 monthly
- HOA name: IVY HILL HOMEOWNERS ASSOCIATION
Location
- Region: Severna Park
Financial & listing details
- Price per square foot: $331/sqft
- Tax assessed value: $1,372,733
- Annual tax amount: $14,014
- Date on market: 7/8/2026
- Listing agreement: Exclusive Right To Sell
- Ownership: Fee Simple
Price history
| Date | Event | Price |
|---|---|---|
| 7/22/2026 | Sold | $1,850,000+54.8%$331/sqft |
Source:  Bright MLS #MDAA2148544 Report a problem Bright MLS #MDAA2148544 Report a problem | ||
| 2/12/2021 | Sold | $1,194,888+180.5%$214/sqft |
Source: Public Record Report a problem | ||
| 9/25/2020 | Sold | $426,000$76/sqft |
Source: Public Record Report a problem | ||
Public tax history
| Year | Property taxes | Tax assessment |
|---|---|---|
| 2025 | $13,097 +6.5% | $1,247,767 +11.1% |
| 2024 | $12,295 +1.9% | $1,122,800 +1.7% |
| 2023 | $12,060 +6.3% | $1,104,400 +1.7% |
| 2022 | $11,349 +1.7% | $1,086,000 +1.7% |
| 2021 | $11,156 +740.9% | $1,067,600 +741.7% |
| 2020 | $1,327 +3.2% | $126,833 -3.1% |
| 2019 | $1,285 | $130,900 |
Find assessor info on the county website
Neighborhood: 21146
Nearby homes
- $1,436,4006 bd5 ba5.1k sqft1003 Linda Lee Ct, Severna Park, MD 21146Off Market
- $1,454,9004 bd5 ba4.3k sqft1006 Linda Lee Ct, Severna Park, MD 21146Off Market
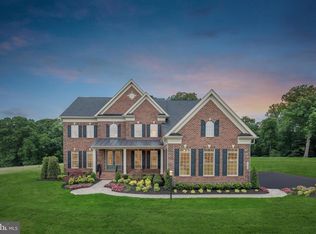
- $1,708,400-- bd2 ba4.7k sqft1004 Linda Lee Ct, Severna Park, MD 21146Off Market
- $1,769,0005 bd7 ba5.7k sqft1001 Linda Lee Ct, Severna Park, MD 21146Off Market

- $1,414,0004 bd4 ba3.5k sqft1002 Linda Lee Ct, Severna Park, MD 21146Off Market
- $1,990,6006 bd7 ba7k sqft1004 Granda Flora Ct, Severna Park, MD 21146Off Market
- $1,161,0008 bd7 ba5.6k sqft1031 Old County Rd, Severna Park, MD 21146Off Market
- $889,400-- bd2 ba2.5k sqft1041 Old County Rd, Severna Park, MD 21146Off Market
Nearby schools
GreatSchools rating
- 10/10Jones Elementary SchoolGrades: K-5Distance: 0.6 mi
- 10/10Severna Park Middle SchoolGrades: 6-8Distance: 3.9 mi
- 9/10Severna Park High SchoolGrades: 9-12Distance: 2.3 mi
Schools provided by the listing agent
- District: Anne Arundel County Public Schools
Source: Bright MLS. This data may not be complete. We recommend contacting the local school district to confirm school assignments for this home.
Get a cash offer in 3 minutes
Find out how much your home could sell for in as little as 3 minutes with a no-obligation cash offer.
Estimated market value
$1,850,800
Get a cash offer in 3 minutes
Find out how much your home could sell for in as little as 3 minutes with a no-obligation cash offer.
Estimated market value
$1,850,800
- Maryland
- Anne Arundel County
- Severna Park
- 21146
- 1005 Linda Lee Ct
Nearby cities
Nearby zip codes
Other Severna Park Topics
