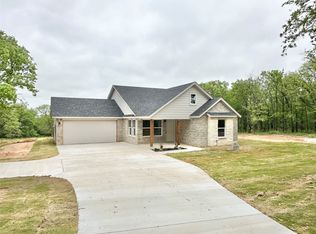
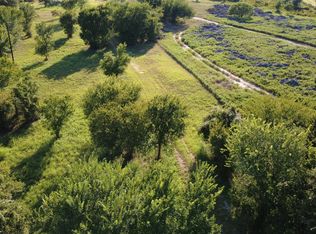
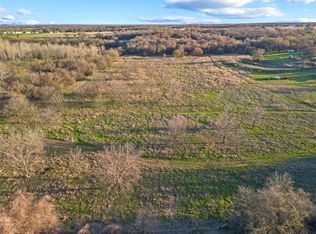
NEW LOWER PRICE!!! InCrEdIbLe opportunity to make this beautifully unique home YOURS! Open floorplan with stained concrete and 20ft cathedral ceilings bring grandeur to this amazing floorplan. Metal roof with silo encompasses stairway to upstairs. Tongue and groove porch and elite appliance package also set this home off from any other. Includes 2 acres and pipe fence, level 8 quartz, complete foam encapsulation, gas fireplace, stove and plumbed for porch grill. Ask your agent for a list of finish outs. Bonus room upstairs is perfect for home office, media room, or game room! Please review the Virtual Tour links for an aerial view of the property.
Sold
Price Unknown
1005 Llano Way, Poolville, TX 76487
3beds
2,758sqft
Farm, Single Family Residence
Built in 2022
2.17 Acres Lot
$647,100 Zestimate®
$--/sqft
$3,704 Estimated rent
Home value
$647,100
$608,000 - $692,000
$3,704/mo
Zestimate® history
Owner options
List your home for rent
$3,704/mo
Rent Zestimate®
Find your next renter with Zillow Rental Manager. Plus, with online applications, you can quickly screen prospective tenants – for free.
$3,704/mo
Rent Zestimate®
Refinance and save
$50/mo
Est. payment
Refinancing to a lower rate could help reduce your monthly payments and save thousands over the life of the loan.
$50/mo
Est. payment
Explore your selling options
Work with a Zillow partner agent
Leverage their expertise and Zillow's premium Showcase listings to get your home seen by more buyers.
Get startedList with your own agent
Get your home in front of millions of buyers by listing it on Zillow.
Learn how to do itSell it yourself
Take full control of how buyers see your home on Zillow by listing For Sale by Owner (FSBO).
List your homeWhat's special
Gas fireplacePipe fenceHome officeTongue and groove porchPorch grillGame roomBonus room
Zillow last checked:
Listing updated:
Listed by:
Sherri Echols 0642777 817-300-5001,
5 Star Realty 817-300-5001
Bought with:
Andrea Miller
Keller Williams Realty DPR
Source: NTREIS,MLS#: 20162041
Facts & features
Interior
Bedrooms & bathrooms
- Bedrooms: 3
- Bathrooms: 4
- Full bathrooms: 3
- 1/2 bathrooms: 1
Primary bedroom
- Features: Dual Sinks, Double Vanity, En Suite Bathroom, Garden Tub/Roman Tub, Separate Shower, Walk-In Closet(s)
- Level: First
- Dimensions: 16 x 14
Bedroom
- Features: Split Bedrooms, Walk-In Closet(s)
- Level: Second
- Dimensions: 13 x 12
Bedroom
- Features: Split Bedrooms, Walk-In Closet(s)
- Level: Second
- Dimensions: 12 x 14
Bathroom
- Features: Built-in Features, Dual Sinks, Jack and Jill Bath
- Level: Second
- Dimensions: 14 x 6
Bathroom
- Features: Built-in Features, En Suite Bathroom, Stone Counters
- Level: Second
- Dimensions: 6 x 8
Bonus room
- Level: Second
- Dimensions: 13 x 16
Dining room
- Level: First
- Dimensions: 11 x 18
Half bath
- Level: First
Kitchen
- Features: Built-in Features, Kitchen Island, Pantry, Stone Counters, Walk-In Pantry
- Level: First
- Dimensions: 12 x 20
Living room
- Level: First
- Dimensions: 18 x 20
Utility room
- Features: Built-in Features, Closet, Other, Utility Room, Utility Sink
- Level: First
- Dimensions: 11 x 8
Heating
- Central, Electric, Fireplace(s), Heat Pump, Propane
Cooling
- Central Air, Ceiling Fan(s), Electric, Heat Pump
Appliances
- Included: Convection Oven, Dishwasher, Disposal, Gas Range, Gas Water Heater, Microwave, Tankless Water Heater, Vented Exhaust Fan, Wine Cooler
- Laundry: Common Area, Washer Hookup, Electric Dryer Hookup, Laundry in Utility Room
Features
- Cathedral Ceiling(s), Decorative/Designer Lighting Fixtures, Eat-in Kitchen, Granite Counters, High Speed Internet, Kitchen Island, Open Floorplan, Pantry, Natural Woodwork, Walk-In Closet(s), Wired for Sound
- Flooring: Carpet, Concrete, Ceramic Tile
- Has basement: No
- Number of fireplaces: 1
- Fireplace features: Metal, Stone
Interior area
- Total interior livable area: 2,758 sqft
Property
Parking
- Total spaces: 4
- Parking features: Covered, Door-Single, Garage, Garage Door Opener, Garage Faces Side
- Attached garage spaces: 2
- Carport spaces: 2
- Covered spaces: 4
Accessibility
- Accessibility features: Smart Technology
Features
- Levels: Two
- Stories: 2
- Patio & porch: Rear Porch, Front Porch, Covered
- Exterior features: Lighting
- Pool features: None
- Fencing: Back Yard,Fenced,Metal,Pipe,Wire
Lot
- Size: 2.17 Acres
- Features: Acreage, Back Yard, Interior Lot, Irregular Lot, Lawn, Subdivision
- Residential vegetation: Partially Wooded
Details
- Parcel number: R000116439
Construction
Type & style
- Home type: SingleFamily
- Architectural style: Farmhouse,Modern,Detached
- Property subtype: Farm, Single Family Residence
Materials
- Board & Batten Siding, Rock, Stone
- Foundation: Slab
- Roof: Metal
Condition
- New construction: Yes
- Year built: 2022
Utilities & green energy
- Sewer: Aerobic Septic
- Water: Well
- Utilities for property: Propane, Septic Available, Water Available
Green energy
- Energy efficient items: Appliances, HVAC, Insulation, Lighting, Thermostat, Water Heater, Windows
Community & neighborhood
Security
- Security features: Prewired, Security System, Carbon Monoxide Detector(s), Smoke Detector(s)
Location
- Region: Poolville
- Subdivision: Escondido Ranches
HOA & financial
HOA
- Has HOA: Yes
- HOA fee: $50 annually
- Services included: Maintenance Grounds
- Association name: TBD
Other
Other facts
- Listing terms: Cash,Conventional,FHA,VA Loan
- Road surface type: Asphalt
Price history
| Date | Event | Price |
|---|---|---|
| 8/1/2023 | Sold | -- |
Source: NTREIS #20162041 Report a problem | ||
| 6/19/2023 | Contingent | $629,000$228/sqft |
Source: NTREIS #20162041 Report a problem | ||
| 5/24/2023 | Price change | $629,000-3.1%$228/sqft |
Source: NTREIS #20162041 Report a problem | ||
| 5/17/2023 | Listed for sale | $649,000$235/sqft |
Source: NTREIS #20162041 Report a problem | ||
| 4/29/2023 | Contingent | $649,000$235/sqft |
Source: NTREIS #20162041 Report a problem | ||
| 2/22/2023 | Price change | $649,000-3.1%$235/sqft |
Source: NTREIS #20162041 Report a problem | ||
| 1/25/2023 | Price change | $670,000-0.7%$243/sqft |
Source: NTREIS #20162041 Report a problem | ||
| 11/18/2022 | Price change | $675,000-2.5%$245/sqft |
Source: NTREIS #20162041 Report a problem | ||
| 9/28/2022 | Listed for sale | $692,258+2%$251/sqft |
Source: NTREIS #20162041 Report a problem | ||
| 4/28/2022 | Listing removed | $679,000$246/sqft |
Source: NTREIS #14756071 Report a problem | ||
| 3/21/2022 | Price change | $679,000+3.7%$246/sqft |
Source: NTREIS #14756071 Report a problem | ||
| 3/9/2022 | Price change | $655,000+2.3%$237/sqft |
Source: NTREIS #14756071 Report a problem | ||
| 2/12/2022 | Listed for sale | $640,000+4.1%$232/sqft |
Source: NTREIS #14756071 Report a problem | ||
| 11/7/2021 | Listing removed | $615,000$223/sqft |
Source: NTREIS #14659748 Report a problem | ||
| 10/17/2021 | Listed for sale | $615,000$223/sqft |
Source: NTREIS #14659748 Report a problem | ||
Public tax history
Tax history is unavailable.
Neighborhood: 76487
Nearby schools
GreatSchools rating
- 4/10Poolville Elementary SchoolGrades: PK-5Distance: 2.4 mi
- 4/10Poolville Junior High SchoolGrades: 6-8Distance: 2.4 mi
- 4/10Poolville High SchoolGrades: 9-12Distance: 3.3 mi
Schools provided by the listing agent
- Elementary: Poolville
- High: Poolville
- District: Poolville ISD
Source: NTREIS. This data may not be complete. We recommend contacting the local school district to confirm school assignments for this home.
Get a cash offer in 3 minutes
Find out how much your home could sell for in as little as 3 minutes with a no-obligation cash offer.
Estimated market value
$647,100
Get a cash offer in 3 minutes
Find out how much your home could sell for in as little as 3 minutes with a no-obligation cash offer.
Estimated market value
$647,100
- Texas
- Parker County
- Poolville
- 76487
- 1005 Llano Way
Nearby cities
Nearby zip codes
Other Poolville Topics
