Discover a beautifully updated 3-bedroom, 2 bathroom home in the heart of Wylie, TX. This home offers a perfect blend of modern enhancements and charm, ensuring a delightful living experience for all.
Step inside to find an inviting, carpet-free interior featuring luxury vinyl plank flooring throughout. The recently painted walls establish a fresh and vibrant ambiance, perfectly complemented by upgraded lighting fixtures and recessed lighting that enhance each space. The heart of the home is the expansive kitchen, boasting upgraded stainless steel appliances, an elegant backsplash, and generous cabinet and counter space for all your culinary adventures. Functional upgrades continue with the laundry room, which now includes recently added cabinets and shelving, providing ample storage options.
The primary suite is a serene haven, offering a spacious layout with a separate tub and shower, designed for ultimate relaxation along with a walk in closet. An upgraded electric fireplace adds warmth and sophistication to the living area, creating an ideal gathering spot for chilly evenings.
Venture outside to the impressive 20 x 40 covered patio, perfect for entertaining or relaxing year-round. With power screens and upgraded landscaping, the outdoor spaces are both versatile and inviting. Additional exterior features include a practical storage shed and solar screens, enhancing energy efficiency while providing privacy and comfort.
This meticulously maintained property combines modern convenience with charming details. Experience the perfect balance of modern luxury and practical living in this charming home.
Sold
Price Unknown
1005 Lowndes Ln, Wylie, TX 75098
3beds
1,643sqft
Single Family Residence
Built in 2003
7,318 Square Feet Lot
$333,600 Zestimate®
$--/sqft
$2,139 Estimated rent
Home value
$333,600
$317,000 - $350,000
$2,139/mo
Zestimate® history
Owner options
List your home for rent
$2,139/mo
Rent Zestimate®
Find your next renter with Zillow Rental Manager. Plus, with online applications, you can quickly screen prospective tenants – for free.
$2,139/mo
Rent Zestimate®
Refinance and save
$80/mo
Est. payment
Refinancing to a lower rate could help reduce your monthly payments and save thousands over the life of the loan.
$80/mo
Est. payment
Explore your selling options
Work with a Zillow partner agent
Leverage their expertise and Zillow's premium Showcase listings to get your home seen by more buyers.
Get startedList with your own agent
Get your home in front of millions of buyers by listing it on Zillow.
Learn how to do itSell it yourself
Take full control of how buyers see your home on Zillow by listing For Sale by Owner (FSBO).
List your homeWhat's special
Recently painted wallsPractical storage shedUpgraded electric fireplaceElegant backsplashUpgraded stainless steel appliancesInviting carpet-free interiorUpgraded landscaping
Zillow last checked:
Listing updated:
Listed by:
Brandee Wilkins 0560442 214-718-3366,
Coldwell Banker Apex, REALTORS 972-772-9300
Bought with:
Amy Mosley, 0730450
Elevated Life Realty, LLC
Source: NTREIS,MLS#: 21210774
Facts & features
Interior
Bedrooms & bathrooms
- Bedrooms: 3
- Bathrooms: 2
- Full bathrooms: 2
Primary bedroom
- Features: Dual Sinks, Walk-In Closet(s)
- Level: First
- Dimensions: 16 x 15
Bedroom
- Features: Walk-In Closet(s)
- Level: First
- Dimensions: 13 x 11
Bedroom
- Features: Walk-In Closet(s)
- Level: First
- Dimensions: 12 x 11
Kitchen
- Features: Breakfast Bar, Built-in Features, Pantry
- Level: First
- Dimensions: 19 x 13
Living room
- Features: Ceiling Fan(s), Fireplace
- Level: First
- Dimensions: 22 x 18
Utility room
- Features: Built-in Features
- Level: First
- Dimensions: 7 x 5
Heating
- Electric, Fireplace(s)
Cooling
- Central Air, Ceiling Fan(s)
Appliances
- Included: Convection Oven, Dishwasher, Electric Cooktop, Electric Oven, Electric Range, Electric Water Heater, Disposal, Microwave, Vented Exhaust Fan
- Laundry: Washer Hookup, Dryer Hookup, ElectricDryer Hookup, Laundry in Utility Room
Features
- Built-in Features, Decorative/Designer Lighting Fixtures, Eat-in Kitchen, High Speed Internet, Pantry, Smart Home, Cable TV, Wired for Data, Walk-In Closet(s), Wired for Sound
- Flooring: Vinyl
- Windows: Window Coverings
- Has basement: No
- Number of fireplaces: 1
- Fireplace features: Electric, Insert
Interior area
- Total interior livable area: 1,643 sqft
Property
Parking
- Total spaces: 2
- Parking features: Concrete, Driveway
- Attached garage spaces: 2
Features
- Levels: One
- Stories: 1
- Patio & porch: Rear Porch, Patio, Covered
- Exterior features: Lighting
- Pool features: None
- Fencing: Wood
Lot
- Size: 7,318 Square Feet
- Dimensions: 61 x 120
- Features: Back Yard, Interior Lot, Lawn, Landscaped, Subdivision, Few Trees
Details
- Parcel number: R512200O01201
Construction
Type & style
- Home type: SingleFamily
- Architectural style: Traditional,Detached
- Property subtype: Single Family Residence
Materials
- Brick
- Foundation: Concrete Perimeter
- Roof: Composition,Shingle
Condition
- Year built: 2003
Utilities & green energy
- Sewer: Public Sewer
- Water: Public
- Utilities for property: Phone Available, Sewer Available, Separate Meters, Underground Utilities, Water Available, Cable Available
Green energy
- Water conservation: Water-Smart Landscaping
Community & HOA
Community
- Features: Playground, Park, Trails/Paths, Curbs, Sidewalks
- Security: Smoke Detector(s)
- Subdivision: Birmingham Farms Ph 2a
HOA
- Has HOA: Yes
- Services included: All Facilities, Association Management
- HOA fee: $80 quarterly
- HOA name: Rti Management
- HOA phone: 972-742-2826
Location
- Region: Wylie
Financial & listing details
- Tax assessed value: $372,275
- Annual tax amount: $6,680
- Date on market: 3/20/2026
- Cumulative days on market: 69 days
- Listing terms: Cash,Conventional,FHA,VA Loan
- Exclusions: tv mounts and entertain center in family room, curtains
Price history
| Date | Event | Price |
|---|---|---|
| 5/27/2026 | Sold | -- |
Source: NTREIS #21210774 Report a problem | ||
| 4/23/2026 | Contingent | $340,000$207/sqft |
Source: NTREIS #21210774 Report a problem | ||
| 4/15/2026 | Price change | $340,000-2.9%$207/sqft |
Source: NTREIS #21210774 Report a problem | ||
| 4/1/2026 | Listed for sale | $350,000$213/sqft |
Source: NTREIS #21210774 Report a problem | ||
| 3/29/2026 | Contingent | $350,000$213/sqft |
Source: NTREIS #21210774 Report a problem | ||
| 3/20/2026 | Listed for sale | $350,000+169.7%$213/sqft |
Source: NTREIS #21210774 Report a problem | ||
| 4/10/2012 | Sold | -- |
Source: Agent Provided Report a problem | ||
| 3/9/2012 | Listed for sale | $129,787$79/sqft |
Source: James Hurt #11734137 Report a problem | ||
Public tax history
| Year | Property taxes | Tax assessment |
|---|---|---|
| 2025 | $4,946 +1.8% | $342,693 +10% |
| 2024 | $4,859 +12.5% | $311,539 +10% |
| 2023 | $4,318 -14.7% | $283,217 +10% |
| 2022 | $5,061 -1.1% | $257,470 +10% |
| 2021 | $5,118 +6.6% | $234,064 +10% |
| 2020 | $4,803 +2.3% | $212,785 +3.6% |
| 2019 | $4,694 +4.9% | $205,480 +10% |
| 2018 | $4,475 +20.1% | $186,800 -3.8% |
| 2017 | $3,726 | $194,118 +16.3% |
| 2016 | $3,726 +12% | $166,860 +22.8% |
| 2015 | $3,327 | $135,901 +3% |
| 2014 | $3,327 | $132,004 +14.8% |
| 2013 | -- | $115,031 +102.9% |
| 2012 | -- | $56,687 -4.3% |
| 2011 | -- | $59,237 -0.7% |
| 2010 | -- | $59,681 -1.5% |
| 2009 | -- | $60,560 -4.2% |
| 2008 | -- | $63,207 -1.2% |
| 2007 | -- | $64,001 0% |
| 2006 | -- | $64,019 +0.7% |
| 2005 | -- | $63,568 -48% |
| 2004 | -- | $122,135 +402.6% |
| 2003 | -- | $24,300 |
Find assessor info on the county website
Neighborhood: Birmingham Farms
Nearby homes
- $308,0003 bd2 ba1.5k sqft1007 Lowndes Ln, Wylie, TX 75098Off Market
- $330,6003 bd2 ba1.8k sqft1003 Lowndes Ln, Wylie, TX 75098Off Market
- $377,0004 bd3 ba2.1k sqft1000 Chilton Dr, Wylie, TX 75098Off Market
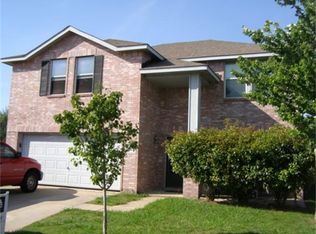
- $--3 bd2 ba1.7k sqft1009 Lowndes Ln, Wylie, TX 75098Sold

- $316,6003 bd2 ba1.6k sqft1002 Chilton Dr, Wylie, TX 75098Off Market
- $364,6004 bd2 ba2k sqft1001 Lowndes Ln, Wylie, TX 75098Off Market
- $338,5003 bd2 ba1.8k sqft1012 Lowndes Ln, Wylie, TX 75098Off Market
- $--3 bd2 ba1.6k sqft1014 Lowndes Ln, Wylie, TX 75098Sold
Nearby schools
GreatSchools rating
- 8/10Davis Intermediate SchoolGrades: 5-6Distance: 0.5 mi
- 10/10Frank Mcmillan Junior High SchoolGrades: 7-8Distance: 0.5 mi
- 9/10Wylie High SchoolGrades: 9-12Distance: 1.2 mi
Schools provided by the listing agent
- Elementary: Dodd
- Middle: Davis,Mcmillan
- High: Wylie
- District: Wylie ISD
Source: NTREIS. This data may not be complete. We recommend contacting the local school district to confirm school assignments for this home.
Get a cash offer in 3 minutes
Find out how much your home could sell for in as little as 3 minutes with a no-obligation cash offer.
Estimated market value
$333,600
Get a cash offer in 3 minutes
Find out how much your home could sell for in as little as 3 minutes with a no-obligation cash offer.
Estimated market value
$333,600
- Texas
- Collin County
- Wylie
- 75098
- Birmingham Farms
- 1005 Lowndes Ln
Nearby cities
Nearby neighborhoods
Nearby zip codes
Other Wylie Topics
