Price Improvement!! FHA rate assumable !!! Seller Concessions negotiable!!
This charming, well-maintained home showcases everything you would want in a home and is conveniently located just minutes from UTA, TX Live, and the Dallas Cowboys Stadium. The recently refinished hardwood floors enhance the character of the upper level. The updated bathroom features a new cast iron tub, perfect for relaxation. The second living area adjacent to the kitchen offers versatile space for any needs. The kitchen is equipped with stainless steel appliances. Large windows on the main floor, replaced in 2015, flood the space with natural light. The spacious backyard includes fencing, a pool and two large sheds for ample storage. The AC was completely replaced in July 2017, and the roof was updated in August 2018.
Sold
Street View
Price Unknown
1005 Lynda Ln, Arlington, TX 76013
3beds
1,584sqft
Single Family Residence
Built in 1953
8,712 Square Feet Lot
$260,400 Zestimate®
$--/sqft
$2,018 Estimated rent
Home value
$260,400
$240,000 - $284,000
$2,018/mo
Zestimate® history
Owner options
List your home for rent
$2,018/mo
Rent Zestimate®
Find your next renter with Zillow Rental Manager. Plus, with online applications, you can quickly screen prospective tenants – for free.
$2,018/mo
Rent Zestimate®
Refinance and save
Refinancing to a lower rate could help reduce your monthly payments and save thousands over the life of the loan.
Explore your selling options
Work with a Zillow partner agent
Leverage their expertise and Zillow's premium Showcase listings to get your home seen by more buyers.
Get startedList with your own agent
Get your home in front of millions of buyers by listing it on Zillow.
Learn how to do itSell it yourself
Take full control of how buyers see your home on Zillow by listing For Sale by Owner (FSBO).
List your homeWhat's special
Stainless steel appliancesRecently refinished hardwood floorsLarge windows
Zillow last checked:
Listing updated:
Listed by:
Wily Walter 0761721 888-519-7431,
eXp Realty, LLC 888-519-7431
Bought with:
Taylor Ward
Jeanette Anderson Real Estate
Source: NTREIS,MLS#: 20888293
Facts & features
Interior
Bedrooms & bathrooms
- Bedrooms: 3
- Bathrooms: 1
- Full bathrooms: 1
Primary bedroom
- Features: Ceiling Fan(s)
- Level: First
- Dimensions: 11 x 12
Bedroom
- Level: First
- Dimensions: 12 x 10
Bedroom
- Level: First
- Dimensions: 14 x 10
Dining room
- Level: First
- Dimensions: 7 x 1
Other
- Level: First
- Dimensions: 9 x 5
Game room
- Level: First
- Dimensions: 18 x 19
Kitchen
- Features: Built-in Features, Dual Sinks, Granite Counters
- Level: First
- Dimensions: 13 x 11
Living room
- Features: Fireplace
- Level: First
- Dimensions: 22 x 20
Utility room
- Features: Utility Room
- Level: First
- Dimensions: 7 x 4
Heating
- Central, Natural Gas
Cooling
- Central Air, Ceiling Fan(s), Electric
Appliances
- Included: Dishwasher, Gas Cooktop, Gas Range, Gas Water Heater, Ice Maker
Features
- High Speed Internet, Other, Cable TV
- Flooring: Wood
- Has basement: No
- Number of fireplaces: 1
- Fireplace features: Wood Burning
Interior area
- Total interior livable area: 1,584 sqft
Property
Parking
- Total spaces: 2
- Parking features: Driveway, No Garage
- Carport spaces: 2
- Has uncovered spaces: Yes
Features
- Levels: One
- Stories: 1
- Exterior features: Storage
- Pool features: Above Ground, Pool
- Fencing: Wood
Lot
- Size: 8,712 Square Feet
Details
- Additional structures: Packing Shed, Shed(s), Storage
- Parcel number: 02044692
Construction
Type & style
- Home type: SingleFamily
- Architectural style: Detached
- Property subtype: Single Family Residence
Materials
- Brick
- Foundation: Pillar/Post/Pier
- Roof: Composition
Condition
- Year built: 1953
Utilities & green energy
- Sewer: Public Sewer
- Water: Public
- Utilities for property: Sewer Available, Water Available, Cable Available
Community & HOA
Community
- Features: Curbs
- Security: Security System Owned
- Subdivision: Oak Tree Estates
HOA
- Has HOA: No
Location
- Region: Arlington
Financial & listing details
- Tax assessed value: $241,987
- Annual tax amount: $6,018
- Date on market: 4/1/2025
- Cumulative days on market: 165 days
- Listing terms: Cash,Conventional,FHA,VA Loan
- Exclusions: Mineral Rights
Price history
| Date | Event | Price |
|---|---|---|
| 5/5/2025 | Sold | -- |
Source: NTREIS #20888293 Report a problem | ||
| 4/10/2025 | Pending sale | $265,000$167/sqft |
Source: NTREIS #20888293 Report a problem | ||
| 4/1/2025 | Listed for sale | $265,000$167/sqft |
Source: NTREIS #20888293 Report a problem | ||
| 4/1/2025 | Listing removed | $265,000$167/sqft |
Source: NTREIS #20758860 Report a problem | ||
| 1/2/2025 | Price change | $265,000-0.7%$167/sqft |
Source: NTREIS #20758860 Report a problem | ||
| 11/25/2024 | Price change | $267,000-1.1%$169/sqft |
Source: NTREIS #20758860 Report a problem | ||
| 11/15/2024 | Price change | $270,000-1.8%$170/sqft |
Source: NTREIS #20758860 Report a problem | ||
| 11/4/2024 | Price change | $275,000-4.2%$174/sqft |
Source: NTREIS #20758860 Report a problem | ||
| 10/29/2024 | Price change | $287,000-3.4%$181/sqft |
Source: NTREIS #20758860 Report a problem | ||
| 10/20/2024 | Listed for sale | $297,000+65%$188/sqft |
Source: NTREIS #20758860 Report a problem | ||
| 7/31/2019 | Sold | -- |
Source: Agent Provided Report a problem | ||
| 7/4/2019 | Pending sale | $180,000$114/sqft |
Source: RE/MAX Trinity #14106258 Report a problem | ||
| 6/12/2019 | Listed for sale | $180,000$114/sqft |
Source: RE/MAX Trinity #14106258 Report a problem | ||
Public tax history
| Year | Property taxes | Tax assessment |
|---|---|---|
| 2025 | $1,566 -70.4% | $241,987 |
| 2024 | $5,289 -1% | $241,987 |
| 2023 | $5,340 +2.5% | $241,987 +15.6% |
| 2022 | $5,208 +18.9% | $209,385 +22.6% |
| 2021 | $4,380 +10.9% | $170,807 +12.3% |
| 2020 | $3,951 +25.3% | $152,048 +21.1% |
| 2019 | $3,152 +1.2% | $125,509 +4.7% |
| 2018 | $3,115 +15% | $119,897 +15.8% |
| 2017 | $2,709 +43.3% | $103,521 +17.2% |
| 2016 | $1,890 -2% | $88,351 +3.9% |
| 2015 | $1,930 | $85,000 |
| 2014 | $1,930 | $85,000 |
| 2013 | -- | $85,000 -6.5% |
| 2012 | -- | $90,900 -1.4% |
| 2011 | -- | $92,200 -7.1% |
| 2010 | -- | $99,200 -6.9% |
| 2009 | -- | $106,500 |
| 2008 | -- | $106,500 |
| 2007 | -- | $106,500 +3.7% |
| 2006 | -- | $102,700 |
| 2005 | -- | $102,700 +9.5% |
| 2004 | -- | $93,800 |
| 2003 | -- | $93,800 +7.1% |
| 2002 | -- | $87,600 +16.5% |
| 2001 | -- | $75,200 +9.8% |
| 2000 | -- | $68,500 |
Find assessor info on the county website
Neighborhood: West
Nearby homes
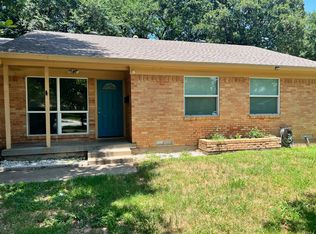
- $205,7003 bd1 ba1k sqft1003 Lynda Ln, Arlington, TX 76013Off Market
- $220,5003 bd1 ba1k sqft1007 Lynda Ln, Arlington, TX 76013Off Market
- $239,1003 bd2 ba1.3k sqft1009 Lynda Ln, Arlington, TX 76013Off Market
- $199,5003 bd1 ba1k sqft1001 Lynda Ln, Arlington, TX 76013Off Market
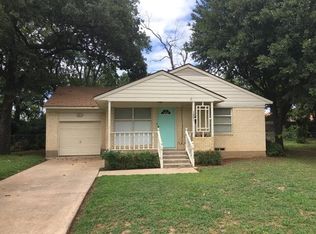
- $208,7003 bd1 ba942 sqft1004 Lynda Ln, Arlington, TX 76013Off Market
- $--3 bd2 ba2k sqft1011 Lynda Ln, Arlington, TX 76013Sold
- $203,0003 bd1 ba1k sqft1008 Lynda Ln, Arlington, TX 76013Off Market
- $221,4003 bd2 ba1.3k sqft1000 Lynda Ln, Arlington, TX 76013Off Market
Nearby schools
GreatSchools rating
- 4/10South Davis Elementary SchoolGrades: PK-6Distance: 0.5 mi
- 5/10Bailey Junior High SchoolGrades: 7-8Distance: 1.7 mi
- 3/10Arlington High SchoolGrades: 9-12Distance: 0.1 mi
Schools provided by the listing agent
- Elementary: Southdavis
- High: Arlington
- District: Arlington ISD
Source: NTREIS. This data may not be complete. We recommend contacting the local school district to confirm school assignments for this home.
Get a cash offer in 3 minutes
Find out how much your home could sell for in as little as 3 minutes with a no-obligation cash offer.
Estimated market value
$260,400
Get a cash offer in 3 minutes
Find out how much your home could sell for in as little as 3 minutes with a no-obligation cash offer.
Estimated market value
$260,400
- Texas
- Tarrant County
- Arlington
- 76013
- West
- 1005 Lynda Ln
