Welcome to this exceptional Meritage Home set on a private 1.05-acre lot in the heart of McKinney. This one-owner residence blends modern luxury, smart design, and thoughtful upgrades throughout. Enjoy peace and privacy just minutes from 75 and 121 shopping, dining, and entertainment.
The home offers two downstairs bedrooms, custom-stained concrete flooring, and a wall of windows overlooking the heated infinity pool and spa. A cedar mantel fireplace, rain glass front door, and rod iron staircase add unique charm. The primary suite impresses with a custom glass-tile shower, corner tub, and cedar-lined walk-in closet with built-ins. Tech-savvy buyers will appreciate the Sonos speakers throughout, Cat 5 wiring, CCTV surveillance with dedicated bedroom TV display, and pool area monitoring. The kitchen boasts granite countertops and island, hazelnut glaze cabinetry, hidden spice valets, and a new five-burner gas cooktop. Outdoor living is a dream with mounted patio heaters, irrigation-cooled decking, dedicated umbrella placements, and a outdoor kitchen featuring a built-in gas grill with rotisserie, ss drawers, and fridge. Landscaping includes zoned irrigation for potted plants, French drains, and mature trees for privacy. Boat and Truck enthusiasts will love the rare 30-ft garage and epoxy flooring, plus an attached oversized 2-car garage with custom cabinetry, epoxy floors, and keyless entry. With three decked attics, storage is abundant. Additional features include a gated extended driveway, solar attic vents, blown-in insulation, pest control system, and a newer 10-ft board-on-board fence. The media room comes complete with projector, screen, 6 leather recliners, and PlayStation-ready wiring—perfect for movie nights or gaming. Whole-House Central Vacuum System including 2.5 car garage and a kick plate between the pantry and cooktop
for quick, effortless clean-ups. Smart, stylish, secure and made for entertaining! Don't let this one get away!
Sold
Price Unknown
1005 Mallard Lakes Dr, McKinney, TX 75072
5beds
3,767sqft
Single Family Residence
Built in 2013
1.05 Acres Lot
$1,018,400 Zestimate®
$--/sqft
$4,777 Estimated rent
Home value
$1,018,400
$957,000 - $1.08M
$4,777/mo
Zestimate® history
Owner options
List your home for rent
$4,777/mo
Rent Zestimate®
Find your next renter with Zillow Rental Manager. Plus, with online applications, you can quickly screen prospective tenants – for free.
$4,777/mo
Rent Zestimate®
Refinance and save
$307/mo
Est. payment
Refinancing to a lower rate could help reduce your monthly payments and save thousands over the life of the loan.
$307/mo
Est. payment
Explore your selling options
Work with a Zillow partner agent
Leverage their expertise and Zillow's premium Showcase listings to get your home seen by more buyers.
Get startedList with your own agent
Get your home in front of millions of buyers by listing it on Zillow.
Learn how to do itSell it yourself
Take full control of how buyers see your home on Zillow by listing For Sale by Owner (FSBO).
List your homeWhat's special
Cedar mantel fireplaceOutdoor kitchenModern luxuryGranite countertopsThoughtful upgradesSmart designIrrigation-cooled decking
Zillow last checked:
Listing updated:
Listed by:
Michelle Stanley 0686922 214-509-0808,
Ebby Halliday, Realtors 214-509-0808
Bought with:
Danica Fenoglio Allen
Great Western Realty
Source: NTREIS,MLS#: 20921251
Facts & features
Interior
Bedrooms & bathrooms
- Bedrooms: 5
- Bathrooms: 4
- Full bathrooms: 3
- 1/2 bathrooms: 1
Primary bedroom
- Features: Closet Cabinetry, En Suite Bathroom, Walk-In Closet(s)
- Level: First
- Dimensions: 14 x 20
Bedroom
- Features: Walk-In Closet(s)
- Level: First
- Dimensions: 11 x 12
Bedroom
- Features: Walk-In Closet(s)
- Level: Second
- Dimensions: 14 x 12
Bedroom
- Features: Walk-In Closet(s)
- Level: Second
- Dimensions: 20 x 18
Bedroom
- Features: Walk-In Closet(s)
- Level: Second
- Dimensions: 13 x 11
Primary bathroom
- Features: Built-in Features, Cedar Closet(s), Double Vanity, En Suite Bathroom, Garden Tub/Roman Tub, Stone Counters, Separate Shower
- Level: First
- Dimensions: 13 x 14
Breakfast room nook
- Level: First
- Dimensions: 10 x 15
Dining room
- Level: First
- Dimensions: 10 x 15
Other
- Features: Stone Counters
- Level: Second
- Dimensions: 9 x 5
Other
- Features: Jack and Jill Bath, Stone Counters
- Level: Second
- Dimensions: 18 x 17
Half bath
- Level: First
- Dimensions: 9 x 5
Kitchen
- Features: Built-in Features, Eat-in Kitchen, Granite Counters, Kitchen Island
- Level: First
- Dimensions: 23 x 12
Laundry
- Level: First
- Dimensions: 6 x 12
Living room
- Level: Second
- Dimensions: 14 x 17
Living room
- Features: Ceiling Fan(s), Fireplace
- Level: First
- Dimensions: 17 x 15
Media room
- Level: Second
- Dimensions: 17 x 16
Heating
- Central, Fireplace(s), Natural Gas
Cooling
- Attic Fan, Central Air, Ceiling Fan(s), Electric
Appliances
- Included: Dishwasher, Electric Oven, Gas Cooktop, Disposal, Gas Water Heater, Microwave, Vented Exhaust Fan
- Laundry: Washer Hookup, Electric Dryer Hookup, Laundry in Utility Room
Features
- Cedar Closet(s), Chandelier, Central Vacuum, Decorative/Designer Lighting Fixtures, Eat-in Kitchen, Granite Counters, High Speed Internet, In-Law Floorplan, Kitchen Island, Open Floorplan, Cable TV, Wired for Data, Walk-In Closet(s)
- Windows: Bay Window(s), Window Coverings
- Has basement: No
- Number of fireplaces: 1
- Fireplace features: Family Room, Gas Log, Insert
Interior area
- Total interior livable area: 3,767 sqft
Property
Parking
- Total spaces: 3
- Parking features: Additional Parking
- Attached garage spaces: 3
Features
- Levels: Two
- Stories: 2
- Patio & porch: Covered
- Exterior features: Gas Grill, Lighting, Outdoor Kitchen, Private Yard, Rain Gutters
- Pool features: Fenced, Gunite, Heated, Infinity, In Ground, Pool
- Fencing: Back Yard,Privacy,Wood,Wrought Iron
- On waterfront: Yes
- Waterfront features: Creek
Lot
- Size: 1.05 Acres
- Features: Acreage, Greenbelt, Irregular Lot, Landscaped
Details
- Parcel number: R953500A00401
Construction
Type & style
- Home type: SingleFamily
- Architectural style: Detached
- Property subtype: Single Family Residence
Materials
- Foundation: Slab
- Roof: Asphalt
Condition
- Year built: 2013
Utilities & green energy
- Sewer: Public Sewer
- Water: Public
- Utilities for property: Electricity Connected, Natural Gas Available, Phone Available, Sewer Available, Separate Meters, Water Available, Cable Available
Community & HOA
Community
- Features: Curbs, Sidewalks
- Security: Security System Owned, Security System, Smoke Detector(s), Security Lights
- Subdivision: Pecan Point Ph II
HOA
- Has HOA: Yes
- Services included: Association Management, Maintenance Grounds
- HOA fee: $307 semi-annually
- HOA name: Real Manage
- HOA phone: 855-877-2472
Location
- Region: Mckinney
Financial & listing details
- Annual tax amount: $11,660
- Date on market: 5/2/2025
- Cumulative days on market: 51 days
- Listing terms: Cash,FHA,Other,VA Loan
- Exclusions: All potted plants. DR & Breakfast Rm Chandelier, 2 Gold Light fixtures and shuffleboard upstairs LR. Gun Safe. Lift in 2 car garage.
- Electric utility on property: Yes
- Road surface type: Asphalt
Price history
| Date | Event | Price |
|---|---|---|
| 7/14/2025 | Sold | -- |
Source: NTREIS #20921251 Report a problem | ||
| 7/8/2025 | Pending sale | $1,045,000$277/sqft |
Source: NTREIS #20921251 Report a problem | ||
| 6/25/2025 | Contingent | $1,045,000$277/sqft |
Source: NTREIS #20921251 Report a problem | ||
| 5/23/2025 | Price change | $1,045,000-0.5%$277/sqft |
Source: NTREIS #20921251 Report a problem | ||
| 5/2/2025 | Listed for sale | $1,050,000$279/sqft |
Source: NTREIS #20921251 Report a problem | ||
Public tax history
Tax history is unavailable.
Neighborhood: 75072
Nearby homes
- $987,4005 bd4 ba4.3k sqft1005 Mallard Lakes Dr, McKinney, TX 75070Off Market
- $946,6005 bd3 ba4.6k sqft1009 Mallard Lakes Dr, McKinney, TX 75072Off Market

- $748,0005 bd4 ba4k sqft1101 Mallard Lakes Dr, McKinney, TX 75072Off Market
- $982,8004 bd4 ba4.4k sqft1001 Mallard Lakes Dr, McKinney, TX 75072Off Market
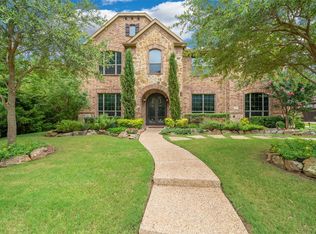
- $847,7005 bd4 ba3.8k sqft1105 Mallard Lakes Dr, McKinney, TX 75072Off Market
- $545,1003 bd2 ba2.5k sqft4029 Oxbow Dr, McKinney, TX 75072Off Market
- $702,9004 bd4 ba4.2k sqft4033 Oxbow Dr, McKinney, TX 75070Off Market
- $650,6004 bd2 ba3.7k sqft4021 Oxbow Dr, McKinney, TX 75072Off Market
Nearby schools
GreatSchools rating
- 10/10Roy Lee Walker Elementary SchoolGrades: K-5Distance: 0.6 mi
- 9/10Faubion Middle SchoolGrades: 6-8Distance: 2.5 mi
- 7/10McKinney High SchoolGrades: 9-12Distance: 2.2 mi
Schools provided by the listing agent
- Elementary: Walker
- Middle: Faubion
- High: Mckinney
- District: McKinney ISD
Source: NTREIS. This data may not be complete. We recommend contacting the local school district to confirm school assignments for this home.
Get a cash offer in 3 minutes
Find out how much your home could sell for in as little as 3 minutes with a no-obligation cash offer.
Estimated market value
$1,018,400
Get a cash offer in 3 minutes
Find out how much your home could sell for in as little as 3 minutes with a no-obligation cash offer.
Estimated market value
$1,018,400
- Texas
- Collin County
- McKinney
- 75072
- 1005 Mallard Lakes Dr
