Skip main navigation
Off market
  • $406,400

    1005 Manorhaven Dr, Durham, NC 27703

    4beds
    2,227sqft
    Townhouse
    Built in ----
    2,178 Square Feet Lot
    $406,400 Zestimate®
    $182/sqft
    $2,316 Estimated rent

    Home value

    $406,400

    $386,000 - $427,000

    $2,316/mo

    Zestimate® history
    Loading
    Loading...

    Owner options

    List your home for rent

    $2,316/mo

    Rent Zestimate®

    Find your next renter with Zillow Rental Manager. Plus, with online applications, you can quickly screen prospective tenants – for free.

    Learn more

    $2,316/mo

    Rent Zestimate®

    Refinance and save

    $2,489/mo

    Est. payment

    Refinancing to a lower rate could help reduce your monthly payments and save thousands over the life of the loan.

    See today's rates

    $2,489/mo

    Est. payment

    Explore your selling options

    Work with a Zillow partner agent

    Leverage their expertise and Zillow's premium Showcase listings to get your home seen by more buyers.

    Get started

    List with your own agent

    Get your home in front of millions of buyers by listing it on Zillow.

    Learn how to do it

    Sell it yourself

    Take full control of how buyers see your home on Zillow by listing For Sale by Owner (FSBO).

    List your home

    What's special

    Concrete patioFeet of living spacePrivate home officeLarge center islandGuest roomFlex spaceBonus room

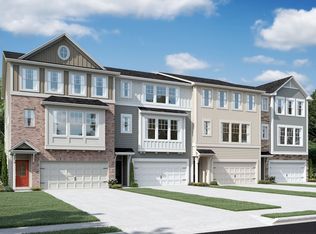
    If you're looking for a comfortable space to work from home, look no further than the Kensington. Within this maintenance-free, 3-story townhome is 2,227 square feet of living space. You'll find 4 bedrooms, 3.5 bathrooms, and a separate den for additional flex space.Behind the 2-car garage on the lower level of this home, you'll find an amazing bonus room with a full bathroom. At just over 17'x13', this is the perfect flex space that your family has been needing. Ideal for use as a play room, media room, guest room, or even as that gaming room you've been dreaming about! The bonus room has access to the concrete patio located just outside a sliding glass door for easy indoor-outdoor living.The main living area is found on the second floor. The chef's kitchen includes a large center island with gorgeous 42" Barnett cabinets, Crema Carmel granite countertops, and GE® stainless steel appliances--including a gas range and a serving area! The kitchen flows seamlessly into the great room, ideal for entertaining your friends and family or enjoying a cozy night in.Dreaming of a private home office to escape to when you need to focus on your work? Look no further! The Kensington plan offers the perfect office space hidden off of the kitchen and overlooks the 15'x6' deck. This space could also function perfectly as a den, school or work space, or even a formal dining room-so many possibilities as your need...

    This property is off market, which means it's not currently listed for sale or rent on Zillow. This may be different from what's available on other websites or public sources.

    Facts & features

    Interior

    Bedrooms & bathrooms
    • Bedrooms: 4
    • Bathrooms: 4
    • Full bathrooms: 3
    • 1/2 bathrooms: 1
    Interior area
    • Total interior livable area: 2,227 sqft

    Property

    Parking
    • Total spaces: 2
    Lot
    • Size: 2,178 Square Feet
    Details
    • Parcel number: 229138

    Construction

    Type & style
    • Home type: Townhouse

    Community & HOA

    Location
    • Region: Durham

    Financial & listing details

    • Price per square foot: $182/sqft
    • Tax assessed value: $444,889
    • Annual tax amount: $4,410

    Price history

    DateEventPrice
    7/26/2022Sold$505,000+0.4%$227/sqft
    Source: Public Record Report a problem
    3/26/2022Listing removed--
    Source: M/I Homes Report a problem
    3/18/2022Listed for sale$503,030$226/sqft
    Source: M/I Homes Report a problem

    Public tax history

    YearProperty taxesTax assessment
    2025$4,410 -4%$444,889 +35.1%
    2024$4,593 +6.5%$329,303
    2023$4,314 +461.7%$329,303 +448.8%
    2022$768 +0.5%$60,000
    2021$764 $60,000
    Find assessor info on the county website

    Neighborhood: 27703

    Nearby schools

    GreatSchools rating
    Schools provided by the listing agent
    • District: Durham Public Schools

    Source: The MLS. This data may not be complete. We recommend contacting the local school district to confirm school assignments for this home.

    Get a cash offer in 3 minutes
    Find out how much your home could sell for in as little as 3 minutes with a no-obligation cash offer.
    Estimated market value
    $406,400
    Get a cash offer in 3 minutes
    Find out how much your home could sell for in as little as 3 minutes with a no-obligation cash offer.
    Estimated market value
    $406,400