Skip main navigation
Sold for $146,500
  • $146,500

    1005 Maplewood Ave, Ambridge, PA 15003

    3beds
    1,584sqft
    Single Family Residence
    Built in 1940
    2,613.6 Square Feet Lot
    $146,600 Zestimate®
    $92/sqft
    $1,617 Estimated rent

    Home value

    $146,600

    $139,000 - $154,000

    $1,617/mo

    Zestimate® history
    Loading
    Loading...

    Owner options

    List your home for rent

    $1,617/mo

    Rent Zestimate®

    Find your next renter with Zillow Rental Manager. Plus, with online applications, you can quickly screen prospective tenants – for free.

    Learn more

    $1,617/mo

    Rent Zestimate®

    Refinance and save

    $1,031/mo

    Est. payment

    Refinancing to a lower rate could help reduce your monthly payments and save thousands over the life of the loan.

    See today's rates

    $1,031/mo

    Est. payment

    Explore your selling options

    Work with a Zillow partner agent

    Leverage their expertise and Zillow's premium Showcase listings to get your home seen by more buyers.

    Get started

    List with your own agent

    Get your home in front of millions of buyers by listing it on Zillow.

    Learn how to do it

    Sell it yourself

    Take full control of how buyers see your home on Zillow by listing For Sale by Owner (FSBO).

    List your home

    What's special

    Detached two-car garageBright sunroomUpdated electricalElegant archwaysFresh paint throughoutRefreshed bathroomNew flooring
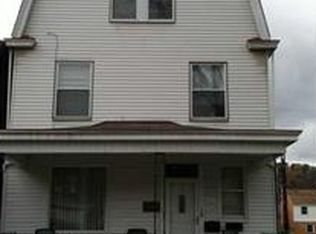
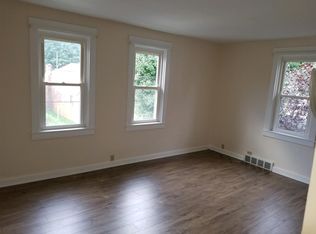
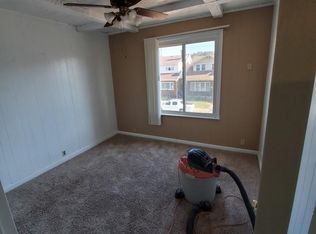
    Discover this wonderfully renovated detached home in the historic borough of Ambridge, a charming river town known for its rich character and convenient location. This 3-bedroom, 1-bath residence blends classic appeal with modern updates, offering a comfortable and functional living space. The home has been fully updated with a new kitchen, refreshed bathroom, updated electrical, new flooring, and fresh paint throughout, creating a clean and move-in ready environment. Inside, the main floor showcases elegant archways and a welcoming living room featuring a fireplace with custom built-in, adding both charm and functionality. The dining room flows seamlessly into the newly renovated kitchen, creating an ideal space for everyday living and entertaining. A door off the kitchen leads to a bright sunroom, which opens to the backyard and detached two-car garage, providing a convenient indoor-outdoor connection. Upstairs, you'll find three spacious bedrooms with large windows that share a full hall bathroom. A full unfinished basement offers excellent storage and potential for additional living space, with plumbing already in place and a toilet installed—ready to be finished to suit your needs. Outside, the detached two-car garage provides convenient parking and extra space. Ideally situated near local dining, shopping, and outdoor spaces, the home is also close to Old Economy Village, a national historic landmark, and Hopewell Community Park. Located approximately 14 miles from Pittsburgh, this property offers easy access to Route 65, I-79, and I-376, making commuting simple while still enjoying the charm of a small-town setting.

    Zillow last checked:

    Listing updated:

    Listed by:

    Frances Kocher 215-631-3154,

    REDFIN CORPORATION

    Bought with:

    Frances Kocher, RS352264

    REDFIN CORPORATION

    Source: WPMLS,MLS#: 1746084MLS LogoOriginating MLS: West Penn Multi-List

    Facts & features

    Interior

    Bedrooms & bathrooms
    • Bedrooms: 3
    • Bathrooms: 2
    • Full bathrooms: 1
    • 1/2 bathrooms: 1
    Primary bedroom
    • Level: Upper
    • Dimensions: 10x14
    Bedroom 2
    • Level: Upper
    • Dimensions: 12x12
    Bedroom 3
    • Level: Upper
    • Dimensions: 10x9
    Dining room
    • Level: Main
    • Dimensions: 10x13
    Entry foyer
    • Level: Main
    • Dimensions: 6x6
    Kitchen
    • Level: Main
    • Dimensions: 10x12
    Living room
    • Level: Main
    • Dimensions: 13x15
    Heating
    • Gas, Radiant
    Cooling
    • Electric, Wall/Window Unit(s)
    Appliances
    • Included: Some Gas Appliances, Cooktop, Dishwasher, Microwave, Refrigerator, Stove
    Features
    • Flooring: Vinyl
    • Windows: Screens, Storm Window(s)
    • Basement: Unfinished,Walk-Up Access
    • Number of fireplaces: 1
    • Fireplace features: Electric
    Interior area
    • Total structure area: 1,584
    • Total interior livable area: 1,584 sqft

    Property

    Parking
    • Total spaces: 2
    • Parking features: Detached, Garage
    • Has garage: Yes
    Features
    • Levels: Two
    • Stories: 2
    • Pool features: None
    Lot
    • Size: 2,613 sqft
    • Dimensions: 0.06
    Details
    • Parcel number: 110020414000

    Construction

    Type & style
    • Home type: SingleFamily
    • Architectural style: Other,Two Story
    • Property subtype: Single Family Residence
    Materials
    • Aluminum Siding
    • Roof: Asphalt
    Condition
    • Resale
    • Year built: 1940

    Utilities & green energy

    • Sewer: Public Sewer
    • Water: Public

    Community & neighborhood

    Location
    • Region: Ambridge

    Price history

    DateEventPrice
    7/3/2026Pending sale$146,500$92/sqft
    Source: WPMLS #1746084 Report a problem
    7/1/2026Sold$146,500$92/sqft
    Source: WPMLS #1746084 Report a problem
    5/29/2026Contingent$146,500$92/sqft
    Source: WPMLS #1746084 Report a problem
    5/26/2026Price change$146,500+1%$92/sqft
    Source: WPMLS #1746084 Report a problem
    4/10/2026Pending sale$145,000$92/sqft
    Source: WPMLS #1746084 Report a problem
    4/2/2026Listed for sale$145,000+271.8%$92/sqft
    Source: WPMLS #1746084 Report a problem
    3/24/2021Listing removed--
    Source: Owner Report a problem
    8/10/2015Listing removed$850$1/sqft
    Source: Owner Report a problem
    8/6/2015Listed for rent$850+3%$1/sqft
    Source: Owner Report a problem
    12/16/2014Listing removed$825$1/sqft
    Source: Owner Report a problem
    12/15/2014Sold$39,000-14.3%$25/sqft
    Source: WPMLS #1024191 Report a problem
    12/3/2014Listed for rent$825$1/sqft
    Source: Owner Report a problem
    10/27/2014Price change$45,500-8.8%$29/sqft
    Source: Valley Realty Company Report a problem
    10/13/2014Price change$49,900-16.8%$32/sqft
    Source: Valley Realty Company Report a problem
    8/22/2014Listed for sale$60,000$38/sqft
    Source: Valley Realty Company Report a problem

    Public tax history

    YearProperty taxesTax assessment
    2025$2,099 +4.5%$90,800
    2024$2,008 -21.6%$90,800 +410.1%
    2023$2,563 $17,800
    2022$2,563 $17,800
    2021$2,563 +1.4%$17,800
    2020$2,526 $17,800
    2019$2,526 +445.9%$17,800
    2018$463 +17.1%$17,800
    2017$395 $17,800
    2016$395 $17,800
    2015$395 $17,800
    2014$395 $17,800
    2013-- $17,800
    2012-- $17,800
    2011-- $17,800
    2010-- $17,800
    2008-- $17,800
    2007-- $17,800
    2006-- $17,800

    Find assessor info on the county website

    Neighborhood: 15003

    Nearby schools

    GreatSchools rating
    Schools provided by the listing agent
    • District: Ambridge

    Source: WPMLS. This data may not be complete. We recommend contacting the local school district to confirm school assignments for this home.

    Get pre-qualified for a loan
    At Zillow Home Loans, we can pre-qualify you in as little as 5 minutes with no impact to your credit score.

    An equal housing lender. NMLS #10287.