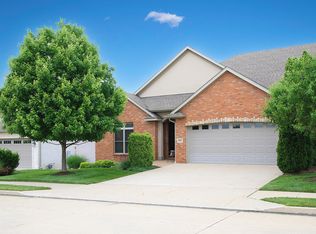
THIS IS AN ONLINE ONLY AUCTION! THE PRICE LISTED IS THE STARTING BID AND DOES NOT REFLECT THE SELLING PRICE!Old Hawthorne doesn't need an introduction, and this custom-built brick villa lives up to every bit of its reputation. Golf course and pond views spill through nearly every window, from the kitchen to the primary suite and beyond. Inside, a domed foyer with a hand-painted ceiling welcomes you home, plus a private elevator, and a fully finished walkout lower level bring resort-style living to everyday life. Luxury comes without the upkeep: nearly 4,600+/- square feet of custom craftsmanship, from coffered ceilings to wood beams, paired with the ease of maintenance-free living in one of Columbia's most sought-after communities.
Auction
Est. $675,000
1005 Marcassin Dr, Columbia, MO 65201
4beds
4,538sqft
Single Family Residence
Built in 2008
-- sqft lot
$1,137,700 Zestimate®
$149/sqft
$180/mo HOA
What's special
Private elevatorCustom-built brick villaWood beamsCoffered ceilings
- 29 days
- 675
- 11
Zillow last checked:
Listing updated:
Listed by:
Timothy S Elliott 573-474-9295,
Atterberry Auction and Realty Company 573-474-9295
Source: MMBOR,MLS#: 437434
Facts & features
Interior
Bedrooms & bathrooms
- Bedrooms: 4
- Bathrooms: 4
- Full bathrooms: 4
Primary bedroom
- Level: Main
- Area: 324.58
- Dimensions: 18.86 x 17.21
Primary bathroom
- Level: Main
- Area: 125.22
- Dimensions: 10.23 x 12.24
Full bathroom
- Level: Main
Full bathroom
- Level: Main
Full bathroom
- Level: Lower
Full bathroom
- Level: Lower
Other
- Level: Main
- Area: 70.66
- Dimensions: 10.24 x 6.9
Family room
- Level: Main
Utility room
- Level: Main
Heating
- Forced Air
Cooling
- Central Electric
Appliances
- Included: Refrigerator, Microwave, Disposal, Dishwasher, Humidifier
- Laundry: Washer/Dryer Hookup
Features
- Tub/Shower, Wired for Sound, Walk-In Closet(s), Bar, Cedar Closet(s), Elevator, Smart Thermostat, Eat-in Kitchen, Granite Counters, Kitchen Island
- Flooring: Wood, Carpet, Ceramic Tile, Tile
- Basement: Walk-Out Access
- Has fireplace: Yes
- Fireplace features: Living Room, Basement
Interior area
- Total structure area: 4,538
- Total interior livable area: 4,538 sqft
- Finished area below ground: 1,850
Property
Parking
- Total spaces: 2
- Parking features: Attached, Paved
- Attached garage spaces: 2
Accessibility
- Accessibility features: Accessible Elevator Installed
Features
- Patio & porch: Covered, Concrete, Screened, Back, Deck, Rear Porch
- On waterfront: Yes
- Waterfront features: Pond
Lot
- Dimensions: 50.00 × 102.80
- Features: Other
Details
- Parcel number: 1750200020880001
- Special conditions: Auction
Construction
Type & style
- Home type: SingleFamily
- Property subtype: Single Family Residence
Materials
- Foundation: Concrete Perimeter
Condition
- Year built: 2008
Community & HOA
Community
- Subdivision: Old Hawthorne
HOA
- Has HOA: Yes
- HOA fee: $2,160 annually
Location
- Region: Columbia
Financial & listing details
- Price per square foot: $149/sqft
- Tax assessed value: $840,000
- Annual tax amount: $10,451
- Date on market: 9/21/2026
- Road surface type: Paved
Estimated market value
$1,137,700
$990,000 - $1.31M
$4,057/mo
Public tax history
| Year | Property taxes | Tax assessment |
|---|---|---|
| 2025 | -- | $159,600 +14.5% |
| 2024 | $9,403 +0.8% | $139,384 |
| 2023 | $9,325 +0.1% | $139,384 |
| 2022 | $9,316 -0.2% | $139,384 |
| 2021 | $9,333 -6% | $139,384 |
| 2020 | $9,933 0% | $139,384 |
| 2019 | $9,933 -0.7% | $139,384 |
| 2018 | $10,002 +1.2% | $139,384 |
| 2017 | $9,881 +0.2% | $139,384 |
| 2016 | $9,864 | $139,384 |
| 2015 | $9,864 +8.9% | $139,384 |
| 2014 | $9,059 | $139,384 |
| 2013 | -- | $139,384 |
| 2012 | -- | $139,384 |
| 2011 | -- | $139,384 |
| 2010 | -- | $139,384 |
| 2009 | -- | $139,384 +1081.3% |
| 2008 | -- | $11,799 |
| 2007 | -- | -- |
Find assessor info on the county website
Climate risks
Neighborhood: 65201
Nearby schools
Schools provided by the listing agent
- Elementary: Cedar Ridge
- Middle: Oakland
- High: Battle
Source: MMBOR. This data may not be complete. We recommend contacting the local school district to confirm school assignments for this home.