Nestled on a serene 1.03-acre lot in a tranquil cul-de-sac, this exquisite traditional residence offers a harmonious blend of luxury and comfort. The exterior, adorned with Dryvit and vinyl siding, invites you into a world of refined living. A spacious paved driveway with additional RV pad and 30amp hook-up leads to an oversized attached garage, with a workshop and additional storage. Step inside to discover a thoughtfully designed interior that exudes warmth and sophistication. The heart of the home features a delightful eat-in kitchen, equipped with high-end appliances including a built-in microwave, double ovens, dishwasher, and refrigerator, making it a culinary haven for any home chef. The breakfast area is perfect for casual dining, while the dining room sets the stage with plenty of room for all gatherings. The expansive living spaces are enhanced by insulated Anderson windows that bathe the home in natural light, creating an inviting atmosphere, and the additional living area can be used a home office. A cozy fireplace serves as a focal point in the living area, perfect for unwinding on chilly evenings and connects to the outdoor covered patio, pool, and hot tub. The staircase leading upstairs is modern and bright , and leads to four additional bedrooms. The primary on -suite has great views, with a walk -in closet large bathroom with jacuzzi tub and direct access to the laundry room through your closet. There are 3 addl. bedrooms, all with great views and huge closets. The fully finished walkout basement offers additional versatility, ideal for a workshop or recreational space, seamlessly extending your living area. Indulge in relaxation with your very own hot tub directly built in to the deck, where you can unwind while enjoying the beautiful sunsets of the surrounding landscape. The cleared and sloping lot provides a picturesque backdrop, perfect for outdoor activities or simply enjoying the tranquility of nature. This home is equipped with modern security features, including automatic flood lights, a whole house Generac generator, ensuring peace of mind. The thoughtful layout and high-end finishes throughout create an atmosphere of luxury, making it an ideal retreat for those seeking an exclusive lifestyle. With no community association fees, you have the freedom to personalize your space without restrictions. This property is not just a home; it's a lifestyle choice that offers both comfort and elegance in a picturesque setting. Experience the perfect blend of luxury and tranquility in this stunning residence, where every detail has been meticulously crafted for your enjoyment.
Sold for $650,000
$650,000
1005 Margherita Ct, Red Lion, PA 17356
4beds
3,611sqft
Single Family Residence
Built in 1997
1.03 Acres Lot
$652,500 Zestimate®
$180/sqft
$3,997 Estimated rent
Home value
$652,500
$620,000 - $685,000
$3,997/mo
Zestimate® history
Owner options
List your home for rent
$3,997/mo
Rent Zestimate®
Find your next renter with Zillow Rental Manager. Plus, with online applications, you can quickly screen prospective tenants – for free.
$3,997/mo
Rent Zestimate®
Refinance and save
$3,571/mo
Est. payment
Refinancing to a lower rate could help reduce your monthly payments and save thousands over the life of the loan.
$3,571/mo
Est. payment
Explore your selling options
Work with a Zillow partner agent
Leverage their expertise and Zillow's premium Showcase listings to get your home seen by more buyers.
Get startedList with your own agent
Get your home in front of millions of buyers by listing it on Zillow.
Learn how to do itSell it yourself
Take full control of how buyers see your home on Zillow by listing For Sale by Owner (FSBO).
List your homeWhat's special
Dryvit and vinyl sidingTranquil cul-de-sacPicturesque settingDelightful eat-in kitchen
Zillow last checked:
Listing updated:
Listed by:
Kimberly Pasko 717-318-9379,
Berkshire Hathaway HomeServices Homesale Realty,
Co-Listing Team: The Jane Ginter Group, Co-Listing Agent: Jane K Ginter 717-880-2693,
Berkshire Hathaway HomeServices Homesale Realty
Bought with:
Ryan Quindlen, RS330707
Berkshire Hathaway HomeServices Homesale Realty
Source: Bright MLS,MLS#: PAYK2101544
Facts & features
Interior
Bedrooms & bathrooms
- Bedrooms: 4
- Bathrooms: 4
- Full bathrooms: 3
- 1/2 bathrooms: 1
- Main level bathrooms: 1
Basement
- Area: 737
Heating
- Forced Air, Other, Zoned, Natural Gas
Cooling
- Central Air, Electric
Appliances
- Included: Microwave, Built-In Range, Dishwasher, Dryer, Refrigerator, Washer, Gas Water Heater
- Laundry: Has Laundry, Upper Level
Features
- Breakfast Area, Formal/Separate Dining Room, Eat-in Kitchen, Upgraded Countertops, Family Room Off Kitchen, Walk-In Closet(s), 9'+ Ceilings
- Flooring: Luxury Vinyl
- Doors: Storm Door(s)
- Windows: Insulated Windows, Storm Window(s), Window Treatments
- Basement: Full,Finished,Walk-Out Access,Workshop
- Number of fireplaces: 1
- Fireplace features: Wood Burning
Interior area
- Total structure area: 3,611
- Total interior livable area: 3,611 sqft
- Finished area above ground: 2,874
- Finished area below ground: 737
Property
Parking
- Total spaces: 2
- Parking features: Oversized, Storage, Garage Faces Side, Garage Door Opener, Inside Entrance, Driveway, Attached, Off Street
- Attached garage spaces: 2
- Has uncovered spaces: Yes
Accessibility
- Accessibility features: None
Features
- Levels: Two
- Stories: 2
- Patio & porch: Deck
- Exterior features: Flood Lights
- Has private pool: Yes
- Pool features: Fenced, Heated, In Ground, Salt Water, Private
- Spa features: Bath, Hot Tub
- Fencing: Vinyl,Electric
- Has view: Yes
- View description: Scenic Vista, Trees/Woods
Lot
- Size: 1.03 Acres
- Dimensions: 148 x 391 x 223 x 264
- Features: Cleared, Cul-De-Sac, Sloped
Details
- Additional structures: Above Grade, Below Grade, Outbuilding
- Parcel number: 6753000IK0098H000000
- Zoning: RESIDENTIAL
- Zoning description: Residential
- Special conditions: Standard
Construction
Type & style
- Home type: SingleFamily
- Architectural style: Traditional
- Property subtype: Single Family Residence
Materials
- Dryvit, Stick Built, Vinyl Siding
- Foundation: Active Radon Mitigation, Block
- Roof: Asphalt,Shingle
Condition
- Excellent
- New construction: No
- Year built: 1997
Utilities & green energy
- Electric: 200+ Amp Service, Generator
- Sewer: On Site Septic
- Water: Public
Community & HOA
Community
- Security: Smoke Detector(s)
- Subdivision: Windsor
HOA
- Has HOA: No
Location
- Region: Red Lion
- Municipality: WINDSOR TWP
Financial & listing details
- Price per square foot: $180/sqft
- Tax assessed value: $263,990
- Annual tax amount: $8,603
- Date on market: 4/29/2026
- Listing agreement: Exclusive Right To Sell
- Listing terms: Conventional,FHA,VA Loan,Cash,USDA Loan
- Inclusions: Refrigerator, Washer, Dryer, Garage, Pool Equipment, Hot Tub, Whole House Generator
- Exclusions: Freezers, Garage Refrigerator
- Ownership: Fee Simple
Price history
| Date | Event | Price |
|---|---|---|
| 6/10/2026 | Sold | $650,000+0%$180/sqft |
Source:  Bright MLS #PAYK2101544 Report a problem Bright MLS #PAYK2101544 Report a problem | ||
| 5/4/2026 | Pending sale | $649,900$180/sqft |
Source: Bright MLS #PAYK2101544 Report a problem | ||
| 4/29/2026 | Listed for sale | $649,900+97.5%$180/sqft |
Source: Bright MLS #PAYK2101544 Report a problem | ||
| 7/5/2016 | Sold | $329,000$91/sqft |
Source: Public Record Report a problem | ||
| 5/14/2016 | Listed for sale | $329,000$91/sqft |
Source: Berkshire Hathaway Homesale #21605303 Report a problem | ||
Public tax history
| Year | Property taxes | Tax assessment |
|---|---|---|
| 2025 | $8,279 +3.2% | $263,990 |
| 2024 | $8,020 | $263,990 |
| 2023 | $8,020 +3.8% | $263,990 |
| 2022 | $7,729 +0.3% | $263,990 |
| 2021 | $7,703 | $263,990 |
| 2020 | $7,703 +3% | $263,990 +2.6% |
| 2019 | $7,479 +0.5% | $257,180 |
| 2018 | $7,440 +393.7% | $257,180 |
| 2017 | $1,507 | $257,180 |
| 2016 | -- | $257,180 |
| 2015 | -- | $257,180 |
| 2014 | -- | $257,180 |
| 2013 | -- | $257,180 |
| 2012 | -- | $257,180 +0.4% |
| 2011 | -- | $256,100 |
| 2010 | -- | $256,100 |
| 2009 | -- | $256,100 |
| 2008 | -- | $256,100 |
| 2007 | -- | $256,100 |
| 2006 | -- | $256,100 +10.8% |
| 2005 | -- | $231,080 +1% |
| 2004 | -- | $228,850 |
| 2003 | -- | $228,850 |
| 2002 | -- | $228,850 |
| 2000 | -- | $228,850 |
| 1999 | -- | $228,850 |
Find assessor info on the county website
Neighborhood: 17356
Nearby homes
- $566,3004 bd3 ba3.4k sqft1007 Margherita Ct, Red Lion, PA 17356Off Market
- $555,3004 bd3 ba3.3k sqft1003 Margherita Ct, Red Lion, PA 17356Off Market
- $631,5004 bd3 ba4k sqft1001 Margherita Ct, Red Lion, PA 17356Off Market
- $559,5004 bd4 ba3.5k sqft1009 Margherita Ct, Red Lion, PA 17356Off Market
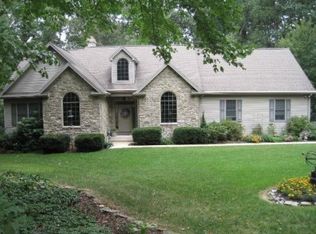
- $455,9004 bd2 ba2.3k sqft1006 Margherita Ct, Red Lion, PA 17356Off Market
- $470,4003 bd3 ba2.5k sqft1004 Margherita Ct, Red Lion, PA 17356Off Market
- $520,6004 bd4 ba3.3k sqft1008 Margherita Ct, Red Lion, PA 17356Off Market
- $53,520-- bd-- ba165k sqft25 Ness Rd, Red Lion, PA 17356Off Market
Nearby schools
GreatSchools rating
- 6/10Larry J. Macaluso El SchoolGrades: K-6Distance: 0.5 mi
- 7/10Red Lion Area Junior High SchoolGrades: 7-8Distance: 3.7 mi
- 6/10Red Lion Area Senior High SchoolGrades: 9-12Distance: 3.5 mi
Schools provided by the listing agent
- Elementary: Larry J. Macaluso
- Middle: Red Lion Area Junior
- High: Red Lion Area Senior
- District: Red Lion Area
Source: Bright MLS. This data may not be complete. We recommend contacting the local school district to confirm school assignments for this home.


Get pre-qualified for a loan
At Zillow Home Loans, we can pre-qualify you in as little as 5 minutes with no impact to your credit score.An equal housing lender. NMLS #10287.
Sell for more on Zillow
Get a Zillow Showcase℠ listing at no additional cost and you could sell for .
$652,500
2% more
+$13,050
With Zillow Showcase(estimated)
$665,550
- Pennsylvania
- York County
- York
- 17356
- 1005 Margherita Ct
Nearby cities
Nearby neighborhoods
Nearby zip codes
Other York Topics
