Have you ever dreamed of a brand new home, constructed with the charm of something built decades ago? That isn't identical to half of your neighbors? That just happens to be right in the middle of an established area with mature tree's and no special assessments? This IS IT. While it is listed as being built in 1953, this home was pulled down to studs, extended, blown out, and rebuilt from scratch. Every single aspect of this home is BRAND NEW. Drywall, flooring, electrical, plumbing, roof, kitchen, bathrooms, light fixtures, HVAC, EVERYTHING. All completed by a custom home builder on a mission to provide a beautiful end product. This home is built to 2024 standards in every way, including finishes, efficiency, luxury and style, complete with the charm of a 1950’s home. Main level living, with a sprawling open layout floor-plan featuring the kitchen, dining room, and living room all in one. The thoughtfully designed Owners retreat includes a luxuriously crafted bathroom, and a large custom walk-in closet. Up the stairs you will find three additional bedrooms and another full bath to round out this floor. A centrally located gem makes getting to any part of town as convenient as possible. Roughly 10 mins to I-25, 15 mins to a Carson or Peterson, 3 mins to grocery store. This is truly a one-of-a kind property to call home just in time for the holidays and new year!
Sold for $530,000
$530,000
1005 McArthur Ave, Colorado Springs, CO 80909
4beds
2,000sqft
Single Family Residence
Built in 1953
7,501 Square Feet Lot
$514,800 Zestimate®
$265/sqft
$2,214 Estimated rent
Home value
$514,800
$484,000 - $546,000
$2,214/mo
Zestimate® history
Owner options
List your home for rent
$2,214/mo
Rent Zestimate®
Find your next renter with Zillow Rental Manager. Plus, with online applications, you can quickly screen prospective tenants – for free.
$2,214/mo
Rent Zestimate®
Refinance and save
$3,081/mo
Est. payment
Refinancing to a lower rate could help reduce your monthly payments and save thousands over the life of the loan.
$3,081/mo
Est. payment
Explore your selling options
Work with a Zillow partner agent
Leverage their expertise and Zillow's premium Showcase listings to get your home seen by more buyers.
Get startedList with your own agent
Get your home in front of millions of buyers by listing it on Zillow.
Learn how to do itSell it yourself
Take full control of how buyers see your home on Zillow by listing For Sale by Owner (FSBO).
List your homeWhat's special
Luxuriously crafted bathroomLarge custom walk-in closetSprawling open layout floor-plan
Zillow last checked:
Listing updated:
Listed by:
Eric Councill MRP 719-200-7697,
Summit Ridge Group LLC
Bought with:
Roger Swann
Property Mill Real Estate Group
Source: elevateMLS,MLS#: 7492605
Facts & features
Interior
Bedrooms & bathrooms
- Bedrooms: 4
- Bathrooms: 3
- 3/4 bathrooms: 2
- 1/2 bathrooms: 1
Heating
- Forced Air
Cooling
- Central Air
Appliances
- Laundry: Main Level
Features
- Great Room
- Flooring: Carpet, Tile, Wood Laminate
- Has basement: No
Interior area
- Total structure area: 2,000
- Total interior livable area: 2,000 sqft
- Finished area above ground: 2,000
- Finished area below ground: 0
Property
Parking
- Total spaces: 2
- Parking features: Attached, Even with Main Level, Garage Door Opener, Oversized
- Attached garage spaces: 2
Features
- Levels: Two
- Stories: 2
- Has view: Yes
- View description: Mountain(s), View of Pikes Peak
Lot
- Size: 7,501 Square Feet
- Features: Level
Details
- Parcel number: 6409119023
Construction
Type & style
- Home type: SingleFamily
- Property subtype: Single Family Residence
Materials
- Wood Siding
- Foundation: Crawl Space
- Roof: Composite Shingle
Condition
- Existing Home
- New construction: No
- Year built: 1953
Utilities & green energy
- Water: Municipal
- Utilities for property: Phone Available
Community & HOA
Location
- Region: Colorado Springs
Financial & listing details
- Price per square foot: $265/sqft
- Tax assessed value: $296,797
- Annual tax amount: $753
- Date on market: 11/16/2024
- Listing terms: Cash,Conventional,FHA,VA Loan
Price history
| Date | Event | Price |
|---|---|---|
| 1/23/2025 | Sold | $530,000+1.9%$265/sqft |
Source:  elevateMLS #7492605 Report a problem elevateMLS #7492605 Report a problem | ||
| 11/23/2024 | Contingent | $520,000$260/sqft |
Source: elevateMLS #7492605 Report a problem | ||
| 11/16/2024 | Listed for sale | $520,000+92.6%$260/sqft |
Source: elevateMLS #7492605 Report a problem | ||
| 7/10/2023 | Sold | $270,000-5.3%$135/sqft |
Source: Public Record Report a problem | ||
| 5/25/2023 | Price change | $285,000-5%$143/sqft |
Source: elevateMLS #7369825 Report a problem | ||
| 5/17/2023 | Listed for sale | $299,900$150/sqft |
Source: elevateMLS #7369825 Report a problem | ||
| 8/23/2019 | Listing removed | $900 |
Source: A Cut Above Property Management Report a problem | ||
| 8/2/2019 | Listed for rent | $900+2.9% |
Source: Zillow Rental Network Report a problem | ||
| 7/25/2017 | Listing removed | $875 |
Source: A Cut Above Property Management Report a problem | ||
| 6/28/2017 | Listed for rent | $875+2.9% |
Source: A Cut Above Property Management Report a problem | ||
| 7/8/2016 | Listing removed | $850+6.9% |
Source: A Cut Above Property Management Report a problem | ||
| 7/28/2015 | Listing removed | $795 |
Source: A Cut Above Property Management Report a problem | ||
| 6/11/2015 | Price change | $795+2.6% |
Source: A Cut Above Property Management Report a problem | ||
| 6/8/2015 | Listed for rent | $775+3.3% |
Source: A Cut Above Property Management Report a problem | ||
| 7/23/2013 | Listing removed | $750 |
Source: A Cut Above Property Management Report a problem | ||
| 7/12/2013 | Listed for rent | $750 |
Source: Free Rental Site LLC Report a problem | ||
Public tax history
| Year | Property taxes | Tax assessment |
|---|---|---|
| 2024 | $754 +15.2% | $19,880 |
| 2023 | $654 -7.8% | $19,880 +70.1% |
| 2022 | $710 | $11,690 -2.8% |
| 2021 | -- | $12,030 +34.7% |
| 2020 | $606 +0.5% | $8,930 |
| 2019 | $603 +22% | $8,930 +25.6% |
| 2018 | $494 -5.3% | $7,110 |
| 2017 | $522 +5.6% | $7,110 -5.1% |
| 2016 | $494 +13.8% | $7,490 |
| 2015 | $434 +0.2% | $7,490 +4% |
| 2014 | $433 | $7,200 |
| 2013 | -- | -- |
| 2012 | -- | $7,200 |
| 2011 | $472 | $7,200 -10% |
| 2010 | -- | $8,000 |
| 2009 | -- | $8,000 |
| 2008 | -- | $8,000 |
| 2006 | -- | $8,000 +20.7% |
| 2004 | -- | $6,630 |
| 2003 | $418 +3.7% | $6,630 -9.8% |
| 2002 | $403 +21.2% | $7,350 +28.3% |
| 2001 | $333 | $5,730 |
Find assessor info on the county website
Neighborhood: Central Colorado Springs
Nearby homes
- $246,2002 bd1 ba876 sqft1009 McArthur Ave, Colorado Springs, CO 80909Off Market
- $323,7002 bd1 ba700 sqft2504 E Yampa St, Colorado Springs, CO 80909Off Market

- $381,3004 bd2 ba2.1k sqft2510 E Yampa St, Colorado Springs, CO 80909Off Market
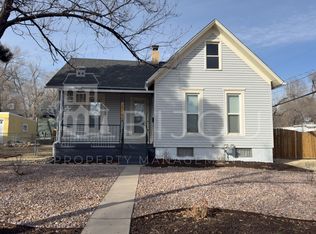
- $233,6002 bd1 ba841 sqft1015 McArthur Ave, Colorado Springs, CO 80909Off Market
- $15,0002,500.344 Square FeetLOT 27 McArthur Ave, Colorado Springs, CO 80909Sold
- $506,0004 bd3 ba2.2k sqft1105 McArthur Ave, Colorado Springs, CO 80909Off Market
- $624,600-- bd-- ba3.2k sqft2520 E Yampa St, Colorado Springs, CO 80909Off Market
- $--1 bd1 ba540 sqft2520 E Yampa St APT 4, Colorado Springs, CO 80909Off Market
Nearby schools
GreatSchools rating
- 8/10Queen Palmer Elementary SchoolGrades: PK-5Distance: 0.4 mi
- 2/10Galileo School Of Math And ScienceGrades: 6-8Distance: 0.9 mi
- 3/10Palmer High SchoolGrades: 9-12Distance: 2 mi
Schools provided by the listing agent
- Elementary: Queen Palmer
- District: Colorado Springs 11
Source: elevateMLS. This data may not be complete. We recommend contacting the local school district to confirm school assignments for this home.
Get a cash offer in 3 minutes
Find out how much your home could sell for in as little as 3 minutes with a no-obligation cash offer.
Estimated market value
$514,800
Get a cash offer in 3 minutes
Find out how much your home could sell for in as little as 3 minutes with a no-obligation cash offer.
Estimated market value
$514,800
- Colorado
- El Paso County
- Colorado Springs
- 80909
- Central Colorado Springs
- 1005 McArthur Ave
Nearby cities
Nearby neighborhoods
- Briargate Real estate
- Central Colorado Springs Real estate
- Cimarron Hills Real estate
- East Colorado Springs Real estate
- Northeast Colorado Springs Real estate
- Northwest Colorado Springs Real estate
- Old Colorado City Real estate
- Powers Real estate
- Southeast Colorado Springs Real estate
- Southwest Colorado Springs Real estate
Nearby zip codes
Other Colorado Springs Topics
- Apartments for Rent in 80909
- Houses for Sale in 80909
- Houses for Rent in 80909
- 80909 Real Estate
- Colorado Springs Condos
- Houses for Sale in Colorado Springs
- Newest Listings in Colorado Springs
- Colorado Springs Home Values
- Colorado Springs Real Estate Agents
- Colorado Springs Refinance
- Colorado Springs Mortgage Rates
