All about the Location! Experience the serene elegance of this custom-built, three-level home featuring 4 bedrooms, 2.5 bathrooms and 2393 sf of living space. Nestled in the most award-winning neighborhood in the Poconos—Twin Lake Estates—this home offers luxury, comfort, and convenience. Just 5 miles from the Delaware Water Gap and 90 minutes from Philadelphia and NY, this location offers the perfect balance between tranquility and accessibility. A few years young, this home features on the main level an office, playroom or den whichever your heart desires and a open concept of a Gourmet Kitchen complete with an appointed island, walk in pantry and lots of cabinet space for cooking and entertaining your family and friends. The living room offers a stone gas fireplace—perfect for cozy winter nights. Enjoy hardwood floors throughout your main level. Upstairs the spacious primary suite with a coffered ceiling boasts an ensuite bathroom and three more bedrooms with plenty of space to relax and enjoy. The unfinished walk-out basement features enough room for a 5th bedroom or entertainment area to be added. Step outside to your private, beautifully landscaped backyard, surrounded by mature trees and a private play set for any young kids. Relax on the deck—ideal for outdoor gatherings. Additional highlights include an oversized two-car garage. Located in a family-friendly, low-traffic neighborhood, this home truly is a hidden gem. Home Warranty Offered.
Sold for $445,000
$445,000
1005 McKinley Way, East Stroudsburg, PA 18301
4beds
2,393sqft
Single Family Residence
Built in 2018
0.45 Acres Lot
$454,700 Zestimate®
$186/sqft
$3,253 Estimated rent
Home value
$454,700
$377,000 - $550,000
$3,253/mo
Zestimate® history
Owner options
List your home for rent
$3,253/mo
Rent Zestimate®
Find your next renter with Zillow Rental Manager. Plus, with online applications, you can quickly screen prospective tenants – for free.
$3,253/mo
Rent Zestimate®
Refinance and save
$2,922/mo
Est. payment
Refinancing to a lower rate could help reduce your monthly payments and save thousands over the life of the loan.
$2,922/mo
Est. payment
Explore your selling options
Work with a Zillow partner agent
Leverage their expertise and Zillow's premium Showcase listings to get your home seen by more buyers.
Get startedList with your own agent
Get your home in front of millions of buyers by listing it on Zillow.
Learn how to do itSell it yourself
Take full control of how buyers see your home on Zillow by listing For Sale by Owner (FSBO).
List your homeWhat's special
Stone gas fireplacePrivate beautifully landscaped backyardCustom-built three-level homeSurrounded by mature treesWalk in pantryAppointed islandOversized two-car garage
Zillow last checked:
Listing updated:
Listed by:
Katherine Bennett 570-242-9301,
Re/Max Crossroads
Bought with:
nonmember
NON MBR Office
Source: GLVR,MLS#: 769064 Originating MLS: Lehigh Valley MLS
Originating MLS: Lehigh Valley MLSFacts & features
Interior
Bedrooms & bathrooms
- Bedrooms: 4
- Bathrooms: 3
- Full bathrooms: 2
- 1/2 bathrooms: 1
Rooms
- Room types: Den, Office
Primary bedroom
- Description: Double Coffered Ceiling
- Level: Second
- Dimensions: 20.50 x 14.10
Bedroom
- Level: Second
- Dimensions: 10.30 x 15.50
Bedroom
- Level: Second
- Dimensions: 10.40 x 11.70
Bedroom
- Level: Second
- Dimensions: 10.20 x 11.70
Primary bathroom
- Description: Custom Tiled Shower
- Level: Second
- Dimensions: 9.11 x 7.30
Den
- Description: Office/Playroom/Den with French Doors
- Level: Second
- Dimensions: 9.10 x 10.20
Dining room
- Level: First
- Dimensions: 13.80 x 12.00
Other
- Level: Second
- Dimensions: 8.10 x 11.00
Half bath
- Level: First
- Dimensions: 8.00 x 4.10
Kitchen
- Description: Granite Counter, Tile Backsplash
- Level: First
- Dimensions: 13.40 x 12.50
Laundry
- Description: Laundry Room
- Level: Second
- Dimensions: 9.10 x 5.30
Living room
- Level: First
- Dimensions: 17.10 x 14.40
Recreation
- Description: Unfinished Basement
- Level: Basement
- Dimensions: 39.90 x 33.90
Heating
- Forced Air, Heat Pump
Cooling
- Central Air, Ceiling Fan(s)
Appliances
- Included: Dryer, Dishwasher, Electric Oven, Electric Range, Electric Water Heater, Microwave, Refrigerator, Washer
- Laundry: Upper Level
Features
- Attic, Breakfast Area, Eat-in Kitchen, Home Office, Kitchen Island, Storage, Walk-In Closet(s)
- Flooring: Carpet, Hardwood, Tile
- Basement: Daylight,Full,Walk-Out Access
- Has fireplace: Yes
- Fireplace features: Gas Log
Interior area
- Total interior livable area: 2,393 sqft
- Finished area above ground: 2,393
- Finished area below ground: 0
Property
Parking
- Total spaces: 2
- Parking features: Attached, Garage, Garage Door Opener
- Attached garage spaces: 2
Features
- Stories: 2
- Patio & porch: Covered, Deck, Porch
- Exterior features: Deck, Porch
- Has view: Yes
- View description: Mountain(s)
Lot
- Size: 0.45 Acres
Details
- Parcel number: 16 7A 1 26
- Zoning: R1
- Special conditions: None
Construction
Type & style
- Home type: SingleFamily
- Architectural style: Colonial
- Property subtype: Single Family Residence
Materials
- Stone Veneer, Vinyl Siding
- Roof: Asphalt,Fiberglass
Condition
- Year built: 2018
Utilities & green energy
- Sewer: Grinder Pump, Public Sewer
- Water: Well
Community & HOA
Community
- Subdivision: Twin Lake Estates
Location
- Region: East Stroudsburg
Financial & listing details
- Price per square foot: $186/sqft
- Tax assessed value: $301,630
- Annual tax amount: $12,108
- Date on market: 12/5/2025
- Cumulative days on market: 12 days
- Ownership type: Fee Simple
Price history
| Date | Event | Price |
|---|---|---|
| 1/14/2026 | Sold | $445,000-3.2%$186/sqft |
Source:  GLVR #769064 Report a problem GLVR #769064 Report a problem | ||
| 12/19/2025 | Pending sale | $459,900$192/sqft |
Source: PMAR #PM-137088 Report a problem | ||
| 12/14/2025 | Price change | $459,900-1.1%$192/sqft |
Source: PMAR #PM-137088 Report a problem | ||
| 11/7/2025 | Listed for sale | $464,900+33.2%$194/sqft |
Source: PMAR #PM-137088 Report a problem | ||
| 6/21/2019 | Sold | $349,000-0.1%$146/sqft |
Source: PMAR #PM-58000 Report a problem | ||
| 5/30/2018 | Listed for sale | $349,500$146/sqft |
Source: RGB Real Estate LLC #PM-58000 Report a problem | ||
Public tax history
Tax history is unavailable.
Neighborhood: 18301
Nearby homes
- $474,0003 bd3 ba2.2k sqft1011 McKinley Way, East Stroudsburg, PA 18301Off Market
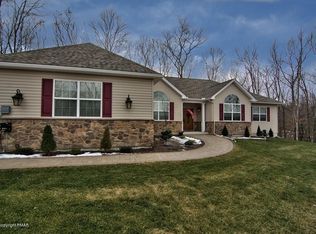
- $490,6004 bd2 ba2.3k sqft984 McKinley Way, East Stroudsburg, PA 18301Off Market
- $526,5003 bd2 ba2k sqft1013 McKinley Way, East Stroudsburg, PA 18301Off Market
- $474,1004 bd3 ba2.1k sqft944 McKinley Ct, East Stroudsburg, PA 18301Off Market
- $521,8004 bd2 ba2.5k sqft978 McKinley Way, East Stroudsburg, PA 18301Off Market
- $89,9002.4 AcresMcKinley Ave, East Stroudsburg, PA 18301Lot/Land
- $474,3004 bd2 ba1.8k sqft969 McKinley Way, East Stroudsburg, PA 18301Off Market
- $553,1004 bd2 ba2.9k sqft1015 McKinley Way, East Stroudsburg, PA 18301Off Market
Nearby schools
GreatSchools rating
- 6/10Smithfield El SchoolGrades: K-5Distance: 2 mi
- 5/10J T Lambert Intermediate SchoolGrades: 6-8Distance: 0.7 mi
- 5/10East Stroudsburg Senior High School SouthGrades: 9-12Distance: 1.8 mi
Schools provided by the listing agent
- District: East Stroudsburg
Source: GLVR. This data may not be complete. We recommend contacting the local school district to confirm school assignments for this home.


Get pre-qualified for a loan
At Zillow Home Loans, we can pre-qualify you in as little as 5 minutes with no impact to your credit score.An equal housing lender. NMLS #10287.
Sell for more on Zillow
Get a Zillow Showcase℠ listing at no additional cost and you could sell for .
$454,700
2% more
+$9,094
With Zillow Showcase(estimated)
$463,794
- Pennsylvania
- Monroe County
- East Stroudsburg
- 18301
- 1005 McKinley Way
Nearby cities
Nearby zip codes
Other East Stroudsburg Topics
- Apartments for Rent in 18301
- Houses for Sale in 18301
- Houses for Rent in 18301
- 18301 Real Estate
- East Stroudsburg Condos
- Houses for Sale in East Stroudsburg
- Newest Listings in East Stroudsburg
- East Stroudsburg Home Values
- East Stroudsburg Real Estate Agents
- East Stroudsburg Refinance
- East Stroudsburg Mortgage Rates
