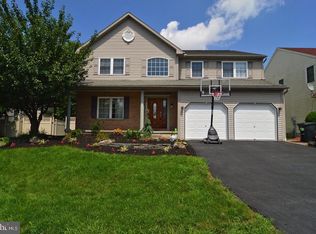
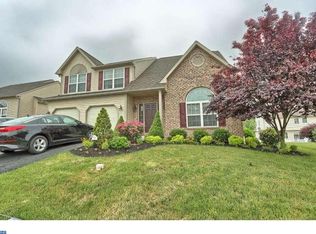
Open Contemporary floor plan with warm neutral colors. This home has hardwood & tile floors, 3 bedrooms and 2 1/2 baths. The kitchen is upgraded with granite countertops and a center island, plenty of cabinet space and a pantry. The master suite is extra large with a large walk-in closet and a jetted tub and shower & double bowl vanity. The first floor also includes a large open family room with a fireplace, and laundry room on this floor. The basement is finished for extra living span. Out back is a fenced in yard with a deck and paver patio and trees. This is a must see home!
This property is not currently displayed as for sale or rent on Zillow. This may be different from what's on other websites or public sources.