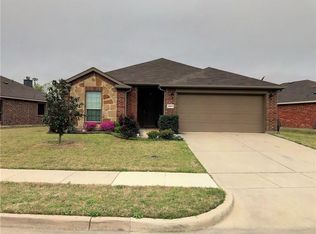
Discover your dream home in the sought-after Princeton Meadows West community! This charming, low-maintenance 3-bedroom, 2-bathroom home perfectly balances affordability and comfort. The welcoming front porch and beautiful landscaping create a warm introduction. Inside, stylish light laminate flooring runs throughout, complementing a functional layout with two secondary bedrooms sharing a convenient front bath. The well-appointed kitchen offers ample storage, a built-in microwave, an electric range, and an oven, seamlessly connecting to the spacious family room. Enjoy cozy evenings by the polished cast iron wood-burning fireplace, with large, energy-efficient windows that bathe the space in natural light. The primary suite boasts backyard views, a luxurious ensuite with a double vanity, garden tub, separate shower, and a generous walk-in closet. Additional features include a laundry room with a drip-and-dry area, a garage with extra storage, and a covered patio overlooking a grassy backyard, perfect for relaxation or play. This home has it all—don’t miss out!
For sale
$269,000
1005 Meadow Green Ct, Princeton, TX 75407
3beds
1,580sqft
Single Family Residence
Built in 2012
4,791 Square Feet Lot
$262,600 Zestimate®
$170/sqft
$43/mo HOA
What's special
- 40 days
- 189
- 30
Zillow last checked:
Listing updated:
Listed by:
Cynthia Li 0658522 325-320-7947,
Keller Williams Realty Allen 972-747-5100
Source: NTREIS,MLS#: 21337862
Facts & features
Interior
Bedrooms & bathrooms
- Bedrooms: 3
- Bathrooms: 2
- Full bathrooms: 2
Primary bedroom
- Features: Dual Sinks, En Suite Bathroom, Garden Tub/Roman Tub, Separate Shower, Walk-In Closet(s)
- Level: First
- Dimensions: 13 x 12
Bedroom
- Level: First
- Dimensions: 11 x 9
Bedroom
- Level: First
- Dimensions: 11 x 9
Breakfast room nook
- Level: First
- Dimensions: 13 x 8
Kitchen
- Features: Built-in Features, Pantry, Solid Surface Counters, Walk-In Pantry
- Level: First
- Dimensions: 12 x 11
Living room
- Level: First
- Dimensions: 18 x 14
Utility room
- Features: Utility Room
- Level: First
- Dimensions: 5 x 5
Heating
- Central, Electric
Cooling
- Central Air, Ceiling Fan(s), Electric
Appliances
- Included: Dishwasher, Electric Range, Disposal, Microwave
- Laundry: Washer Hookup, Electric Dryer Hookup, Laundry in Utility Room
Features
- Decorative/Designer Lighting Fixtures, High Speed Internet, Pantry, Cable TV, Walk-In Closet(s)
- Flooring: Ceramic Tile, Laminate
- Has basement: No
- Number of fireplaces: 1
- Fireplace features: Family Room, Wood Burning
Interior area
- Total interior livable area: 1,580 sqft
Video & virtual tour
Property
Parking
- Total spaces: 2
- Parking features: Driveway, Garage Faces Front, Garage, Garage Door Opener
- Attached garage spaces: 2
Accessibility
- Accessibility features: Accessible Hallway(s)
Features
- Levels: One
- Stories: 1
- Patio & porch: Covered
- Exterior features: Rain Gutters
- Pool features: None, Community
- Fencing: Wood
Lot
- Size: 4,791 Square Feet
- Features: Interior Lot, Landscaped, Subdivision, Sprinkler System, Few Trees
Details
- Parcel number: R855200K07201
Construction
Type & style
- Home type: SingleFamily
- Architectural style: Traditional,Detached
- Property subtype: Single Family Residence
- Attached to another structure: Yes
Materials
- Foundation: Slab
- Roof: Composition
Condition
- Year built: 2012
Utilities & green energy
- Sewer: Public Sewer
- Water: Public
- Utilities for property: Natural Gas Available, Sewer Available, Separate Meters, Water Available, Cable Available
Community & HOA
Community
- Features: Pool, Curbs, Sidewalks
- Subdivision: Princeton Meadows West-Phaseii
HOA
- Has HOA: Yes
- Services included: All Facilities, Association Management
- HOA fee: $520 annually
- HOA name: Neighborhood Management Inc
- HOA phone: 972-359-1548
Location
- Region: Princeton
Financial & listing details
- Price per square foot: $170/sqft
- Tax assessed value: $289,380
- Annual tax amount: $5,435
- Date on market: 7/24/2026
- Listing terms: Cash,Conventional,FHA,VA Loan
Estimated market value
$262,600
$249,000 - $276,000
$1,799/mo
Price history
| Date | Event | Price |
|---|---|---|
| 7/24/2026 | Listed for sale | $269,000-10.2%$170/sqft |
Source: NTREIS #21337862 Report a problem | ||
| 12/19/2025 | Listing removed | $299,500$190/sqft |
Source: NTREIS #20855388 Report a problem | ||
| 4/18/2025 | Price change | $299,500-1.8%$190/sqft |
Source: NTREIS #20855388 Report a problem | ||
| 3/25/2025 | Listed for sale | $305,000$193/sqft |
Source: NTREIS #20855388 Report a problem | ||
| 3/24/2025 | Pending sale | $305,000$193/sqft |
Source: NTREIS #20855388 Report a problem | ||
| 3/3/2025 | Listed for sale | $305,000$193/sqft |
Source: NTREIS #20855388 Report a problem | ||
| 2/17/2025 | Listing removed | $305,000$193/sqft |
Source: | ||
| 1/24/2025 | Price change | $305,000-1.5%$193/sqft |
Source: | ||
| 1/15/2025 | Listed for sale | $309,500-0.2%$196/sqft |
Source: | ||
| 1/10/2025 | Listing removed | $310,000$196/sqft |
Source: | ||
| 12/18/2024 | Listing removed | $1,850$1/sqft |
Source: Zillow Rentals Report a problem | ||
| 12/5/2024 | Price change | $1,850-2.6%$1/sqft |
Source: Zillow Rentals Report a problem | ||
| 12/4/2024 | Price change | $310,000-1.9%$196/sqft |
Source: NTREIS #20691743 Report a problem | ||
| 10/30/2024 | Listed for rent | $1,900+22.6%$1/sqft |
Source: Zillow Rentals Report a problem | ||
| 8/2/2024 | Listed for sale | $316,000+125.9%$200/sqft |
Source: NTREIS #20691743 Report a problem | ||
| 6/4/2019 | Listing removed | $1,550$1/sqft |
Source: EMD Realty #14099778 Report a problem | ||
| 6/1/2019 | Listed for rent | $1,550$1/sqft |
Source: EMD Realty #14099778 Report a problem | ||
| 3/17/2018 | Listing removed | $1,550$1/sqft |
Source: EMD Realty #13762488 Report a problem | ||
| 2/1/2018 | Price change | $1,550-6.1%$1/sqft |
Source: EMD Realty #13762488 Report a problem | ||
| 1/27/2018 | Listed for rent | $1,650$1/sqft |
Source: EMD Realty #13762488 Report a problem | ||
| 1/26/2018 | Sold | -- |
Source: Agent Provided Report a problem | ||
| 8/4/2012 | Listing removed | $139,888$89/sqft |
Source: Jeanette Anderson Real Estate #11804987 Report a problem | ||
| 7/14/2012 | Listed for sale | $139,888$89/sqft |
Source: Jeanette Anderson Real Estate #11804987 Report a problem | ||
Public tax history
| Year | Property taxes | Tax assessment |
|---|---|---|
| 2025 | $5,435 -8.6% | $289,380 -6.3% |
| 2024 | $5,949 +9.7% | $308,873 +9.8% |
| 2023 | $5,423 | $281,216 -3.7% |
| 2022 | -- | $292,135 +31.4% |
| 2021 | $5,139 +5.6% | $222,262 +8.4% |
| 2020 | $4,868 -6.1% | $205,000 -1.2% |
| 2019 | $5,187 +140.3% | $207,423 +10.6% |
| 2018 | $2,159 | $187,548 +6.3% |
| 2017 | $2,159 | $176,514 +7.9% |
| 2016 | $2,159 -7% | $163,651 +13.4% |
| 2015 | $2,321 | $144,287 +11.1% |
| 2014 | $2,321 | $129,922 +11.6% |
| 2013 | -- | $116,452 +831.6% |
| 2012 | -- | $12,500 -3.8% |
| 2011 | -- | $13,000 -16.2% |
| 2010 | -- | $15,510 -21.7% |
| 2009 | -- | $19,800 -3.2% |
| 2008 | -- | $20,460 +8.6% |
| 2007 | -- | $18,832 -18.1% |
| 2006 | -- | $23,000 +654.1% |
| 2005 | -- | $3,050 |
Find assessor info on the county website
Monthly payment
Est. payment
Payment breakdown
Explore the cost of this home by adjusting the details. Changes won't be saved.Climate risks
Neighborhood: 75407
Nearby schools
Schools provided by the listing agent
- Elementary: Smith
- Middle: Southard
- High: Lovelady
- District: Princeton ISD
Source: NTREIS. This data may not be complete. We recommend contacting the local school district to confirm school assignments for this home.