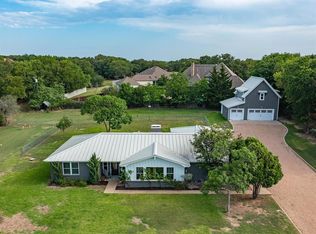
DON'T LET THIS HOME PASS YOU BY!! Check out this breathtaking home nestled in tall trees with a detached 30 x 35 two story shop with elevator located within the award winning ALEDO ISD, easy access to I-20 with Weatherford lake just a few blocks over. Step into a world of warmth and comfort as you enter the open-concept living space, perfect for creating lasting memories with loved ones. This home has space for everyone with room to grow; boasting 5 bedrooms, 4 bathrooms, 2 master suites, 2 living rooms, 2 dinning rooms, a massive game room with outside pool access, 3 car attached garage, detached boat-RV and toy storage with a 220-volt 50 Amp plug located in shop. The possibilities are endless with an optional mother in law suite upstairs. Plantation shutters throughout home, ADT alarm system with cameras, My Q garage door openers and keypads, motion activated lights with timer, programable perimeter lighting around house and shop. Shop built in 2022 for $175k. Your dream shop awaits you; 2 stories with an elevator, AC and Heat making this shop only a few steps away from turning it into a guest house. Embrace the tranquility of the landscaped backyard oasis, featuring a pool with AC and heating options along with a separate sauna; your own private retreat after a long day. Electric rolling blinds on the patio making your outdoor living a peaceful experience year around with 2-220 volt commercial heaters for cooler weather. Plug installed to run a back up generator for the house.
Sold
Price Unknown
1005 Meadow Lark Ln, Weatherford, TX 76087
5beds
3,479sqft
Single Family Residence
Built in 2006
0.62 Acres Lot
$981,100 Zestimate®
$--/sqft
$3,842 Estimated rent
Home value
$981,100
$912,000 - $1.06M
$3,842/mo
Zestimate® history
Owner options
List your home for rent
$3,842/mo
Rent Zestimate®
Find your next renter with Zillow Rental Manager. Plus, with online applications, you can quickly screen prospective tenants – for free.
$3,842/mo
Rent Zestimate®
Refinance and save
Refinancing to a lower rate could help reduce your monthly payments and save thousands over the life of the loan.
Explore your selling options
Work with a Zillow partner agent
Leverage their expertise and Zillow's premium Showcase listings to get your home seen by more buyers.
Get startedList with your own agent
Get your home in front of millions of buyers by listing it on Zillow.
Learn how to do itSell it yourself
Take full control of how buyers see your home on Zillow by listing For Sale by Owner (FSBO).
List your homeWhat's special
Landscaped backyard oasisOpen-concept living spaceSeparate saunaPlantation shutters throughout home
Zillow last checked:
Listing updated:
Listed by:
Nicole Mayfield 0625857 214-821-3336,
Christie's Lone Star 214-821-3336
Bought with:
Heath Hartman, 0626196
Redfin Corporation
Source: NTREIS,MLS#: 21247242
Facts & features
Interior
Bedrooms & bathrooms
- Bedrooms: 5
- Bathrooms: 4
- Full bathrooms: 4
Primary bedroom
- Features: Ceiling Fan(s), Dual Sinks, Double Vanity, Garden Tub/Roman Tub, Jetted Tub, Linen Closet, Separate Shower, Walk-In Closet(s)
- Level: First
- Dimensions: 17 x 17
Primary bedroom
- Features: Ceiling Fan(s)
- Level: Second
- Dimensions: 14 x 14
Bedroom
- Features: Ceiling Fan(s), Split Bedrooms, Walk-In Closet(s)
- Level: First
- Dimensions: 12 x 12
Bedroom
- Features: Ceiling Fan(s), Split Bedrooms, Walk-In Closet(s)
- Level: First
- Dimensions: 13 x 12
Bedroom
- Features: Split Bedrooms, Walk-In Closet(s)
- Level: First
- Dimensions: 12 x 12
Breakfast room nook
- Features: Breakfast Bar, Eat-in Kitchen
- Level: First
- Dimensions: 12 x 11
Dining room
- Level: First
- Dimensions: 13 x 13
Game room
- Features: Ceiling Fan(s)
- Level: First
- Dimensions: 19 x 16
Kitchen
- Features: Breakfast Bar, Built-in Features, Eat-in Kitchen, Granite Counters, Kitchen Island, Pantry, Walk-In Pantry
- Level: First
- Dimensions: 16 x 12
Living room
- Features: Ceiling Fan(s), Fireplace
- Level: First
- Dimensions: 20 x 20
Living room
- Features: Ceiling Fan(s)
- Level: Second
- Dimensions: 14 x 14
Heating
- Central, Electric, Fireplace(s), Zoned
Cooling
- Attic Fan, Central Air, Ceiling Fan(s), Electric, Roof Turbine(s), Zoned
Appliances
- Included: Some Gas Appliances, Built-In Gas Range, Double Oven, Dishwasher, Electric Oven, Gas Cooktop, Disposal, Gas Water Heater, Plumbed For Gas, Vented Exhaust Fan
- Laundry: Washer Hookup, Electric Dryer Hookup, Laundry in Utility Room
Features
- Chandelier, Cathedral Ceiling(s), Decorative/Designer Lighting Fixtures, Double Vanity, Eat-in Kitchen, Granite Counters, High Speed Internet, In-Law Floorplan, Kitchen Island, Multiple Master Suites, Open Floorplan, Other, Pantry, Smart Home, Cable TV, Vaulted Ceiling(s), Walk-In Closet(s), Wired for Sound
- Flooring: Carpet, Ceramic Tile, Wood
- Windows: Shutters
- Has basement: No
- Number of fireplaces: 1
- Fireplace features: Gas Starter, Masonry, Stone, Wood Burning
Interior area
- Total interior livable area: 3,479 sqft
Property
Parking
- Total spaces: 5
- Parking features: Additional Parking, Concrete, Covered, Door-Multi, Direct Access, Driveway, Epoxy Flooring, Enclosed, Garage, Golf Cart Garage, Garage Door Opener, Guest, Heated Garage, Lighted, Oversized, Garage Faces Side, Storage, Workshop in Garage, Boat, RV Access/Parking
- Attached garage spaces: 3
- Covered spaces: 5
Features
- Levels: Two
- Stories: 2
- Patio & porch: Rear Porch, Enclosed, Front Porch, Patio, Screened, Side Porch, Covered
- Exterior features: Fire Pit, Lighting, Outdoor Living Area, Private Yard, Rain Gutters, Storage
- Pool features: Gunite, In Ground, Outdoor Pool, Other, Pool, Pool Sweep, Pool/Spa Combo, Waterfall
- Has spa: Yes
- Spa features: Hot Tub
- Fencing: Fenced,High Fence,Wood,Wrought Iron
Lot
- Size: 0.62 Acres
- Features: Back Yard, Cul-De-Sac, Interior Lot, Lawn, Landscaped, Many Trees, Subdivision, Sprinkler System
Details
- Parcel number: R000071875
- Other equipment: Irrigation Equipment
Construction
Type & style
- Home type: SingleFamily
- Architectural style: Traditional,Detached
- Property subtype: Single Family Residence
Materials
- Brick, Rock, Stone
- Foundation: Slab
- Roof: Composition
Condition
- Year built: 2006
Utilities & green energy
- Sewer: Public Sewer
- Water: Public
- Utilities for property: Sewer Available, Underground Utilities, Water Available, Cable Available
Green energy
- Energy efficient items: Appliances, Construction, Doors, Exposure/Shade, HVAC, Lighting, Windows
Community & HOA
Community
- Security: Prewired, Security System Owned, Security System, Carbon Monoxide Detector(s), Fire Alarm, Smoke Detector(s), Security Lights, Wireless
- Subdivision: Forest Park Ph Ii
HOA
- Has HOA: Yes
- HOA name: Forest Park
- HOA phone: 817-341-3886
Location
- Region: Weatherford
Financial & listing details
- Tax assessed value: $634,460
- Annual tax amount: $13,080
- Date on market: 4/22/2026
- Cumulative days on market: 10 days
- Listing terms: Cash,Conventional,FHA,VA Loan
Price history
| Date | Event | Price |
|---|---|---|
| 5/27/2026 | Sold | -- |
Source: NTREIS #21247242 Report a problem | ||
| 5/9/2026 | Pending sale | $990,000$285/sqft |
Source: NTREIS #21247242 Report a problem | ||
| 5/3/2026 | Contingent | $990,000$285/sqft |
Source: NTREIS #21247242 Report a problem | ||
| 4/22/2026 | Listed for sale | $990,000$285/sqft |
Source: NTREIS #21247242 Report a problem | ||
| 1/9/2018 | Sold | -- |
Source: Agent Provided Report a problem | ||
| 10/12/2006 | Sold | -- |
Source: Agent Provided Report a problem | ||
Public tax history
| Year | Property taxes | Tax assessment |
|---|---|---|
| 2025 | $11,407 -11.3% | $634,460 -5.3% |
| 2024 | $12,859 +10% | $670,280 +8.7% |
| 2023 | $11,695 +5.7% | $616,860 +25.6% |
| 2022 | $11,065 -2.2% | $491,240 |
| 2021 | $11,315 +4% | $491,240 +11.5% |
| 2020 | $10,876 -0.3% | $440,410 |
| 2019 | $10,908 +8.5% | $440,410 +18.2% |
| 2018 | $10,055 +6.9% | $372,440 |
| 2017 | $9,407 +0.4% | $372,440 +2.2% |
| 2016 | $9,373 +20.1% | $364,490 |
| 2015 | $7,804 | $364,490 +12.6% |
| 2014 | $7,804 | $323,710 +14.4% |
| 2013 | -- | $282,970 |
| 2012 | -- | $282,970 |
| 2011 | -- | $282,970 -12.6% |
| 2010 | -- | $323,760 -4.5% |
| 2009 | -- | $338,970 |
| 2008 | -- | -- |
| 2007 | -- | -- |
Find assessor info on the county website
Neighborhood: Forest Park
Nearby homes
- $676,800-- bd-- ba4.1k sqft1009 Meadow Lark Ln, Weatherford, TX 76087Off Market
- $632,500-- bd-- ba3.4k sqft1001 Meadow Lark Ln, Weatherford, TX 76087Off Market
- $572,5004 bd3 ba3.2k sqft4101 Arroyo Dr, Weatherford, TX 76087Off Market
- $560,700-- bd-- ba2.9k sqft1013 Meadow Lark Ln, Weatherford, TX 76087Off Market
- $649,000-- bd-- ba3.2k sqft1004 Meadow Lark Ln, Weatherford, TX 76087Off Market
- $439,900-- bd-- ba2.3k sqft4105 Arroyo Dr, Weatherford, TX 76087Off Market
- $679,5004 bd3 ba3k sqft1008 Meadow Lark Ln, Hudson Oaks, TX 76087Off Market
- $609,2004 bd4 ba3k sqft1012 Meadow Lark Ln, Weatherford, TX 76087Off Market
Nearby schools
GreatSchools rating
- 9/10Annetta Elementary SchoolGrades: K-5Distance: 3.1 mi
- 8/10Don R Daniel Ninth Grade CampusGrades: 9Distance: 4.7 mi
- 8/10Aledo High SchoolGrades: 10-12Distance: 4.6 mi
Schools provided by the listing agent
- Elementary: Patricia Dean Boswell Mccall
- Middle: McAnally
- High: Aledo
- District: Aledo ISD
Source: NTREIS. This data may not be complete. We recommend contacting the local school district to confirm school assignments for this home.
Get a cash offer in 3 minutes
Find out how much your home could sell for in as little as 3 minutes with a no-obligation cash offer.
Estimated market value
$981,100
Get a cash offer in 3 minutes
Find out how much your home could sell for in as little as 3 minutes with a no-obligation cash offer.
Estimated market value
$981,100
- Texas
- Parker County
- Weatherford
- 76087
- Forest Park
- 1005 Meadow Lark Ln
