Skip main navigation
Closed
  • $365,000

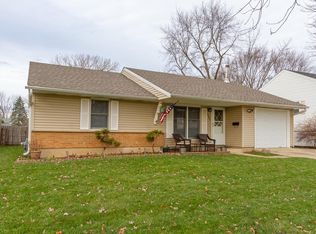
    1005 Meadow Ln, Streamwood, IL 60107

    3beds
    1,082sqft
    Single Family Residence
    Built in 1967
    0.29 Acres Lot
    $370,000 Zestimate®
    $337/sqft
    $2,691 Estimated rent

    Home value

    $370,000

    $337,000 - $407,000

    $2,691/mo

    Zestimate® history
    Loading
    Loading...

    Owner options

    List your home for rent

    $2,691/mo

    Rent Zestimate®

    Find your next renter with Zillow Rental Manager. Plus, with online applications, you can quickly screen prospective tenants – for free.

    Learn more

    $2,691/mo

    Rent Zestimate®

    Refinance and save

    $2,568/mo

    Est. payment

    Refinancing to a lower rate could help reduce your monthly payments and save thousands over the life of the loan.

    See today's rates

    $2,568/mo

    Est. payment

    Explore your selling options

    Work with a Zillow partner agent

    Leverage their expertise and Zillow's premium Showcase listings to get your home seen by more buyers.

    Get started

    List with your own agent

    Get your home in front of millions of buyers by listing it on Zillow.

    Learn how to do it

    Sell it yourself

    Take full control of how buyers see your home on Zillow by listing For Sale by Owner (FSBO).

    List your home

    What's special

    Modern bronze fixturesMature landscapingRare oversized lotSurrounded by mature treesFunctional open layoutTrue one-level livingIndoor-outdoor space
    Stop the search - this is the one you've been waiting for! This beautifully updated 3-bedroom, 2-bath ranch offers true one-level living with a functional, open layout and a rare oversized lot featuring mature landscaping and exceptional privacy. The home also includes a fully paid-off solar panel system, providing energy efficiency and long-term savings for the new owners. The updated kitchen showcases designer touches including white shaker cabinets, quartz countertops, a glass tile backsplash, stainless steel appliances, and a large peninsula with breakfast bar seating. It opens directly to the formal dining area (currently used as a family room) and flows seamlessly into the spacious screened-in porch/three-season room overlooking the private, fenced backyard. Surrounded by mature trees, this indoor-outdoor space creates the perfect retreat for relaxing or entertaining. Back inside, the spacious living room is filled with natural light and offers a warm, inviting place to gather. The primary bedroom features a completely updated en-suite bath with a custom shower and modern bronze fixtures. Two additional bedrooms share another beautifully updated full hall bath with a double vanity - ideal for guests or kids. Located in a prime area near shopping, restaurants, schools, Dolphin Park, and the Streamwood Park District Rec Center, this home truly has it all. Plus, you'll enjoy easy access to Metra and major expressways for a convenient commute.

    Zillow last checked:

    Listing updated:

    Listing courtesy of:

    Sarah Leonard, E-PRO 224-239-3966,

    Legacy Properties, A Sarah Leonard Company, LLC,

    James Brown 224-629-9873,

    Legacy Properties, A Sarah Leonard Company, LLC

    Bought with:

    Amy Diamond

    @properties Christie's International Real Estate

    Source: MRED as distributed by MLS GRID,MLS#: 12576488MLS Logo

    Facts & features

    Interior

    Bedrooms & bathrooms
    • Bedrooms: 3
    • Bathrooms: 2
    • Full bathrooms: 2
    Primary bedroom
    • Features: Flooring (Wood Laminate), Window Treatments (All), Bathroom (Full)
    • Level: Main
    • Area: 130 Square Feet
    • Dimensions: 13X10
    Bedroom 2
    • Features: Flooring (Wood Laminate), Window Treatments (All)
    • Level: Main
    • Area: 100 Square Feet
    • Dimensions: 10X10
    Bedroom 3
    • Features: Flooring (Wood Laminate), Window Treatments (All)
    • Level: Main
    • Area: 90 Square Feet
    • Dimensions: 10X09
    Dining room
    • Features: Flooring (Wood Laminate), Window Treatments (All)
    • Level: Main
    • Area: 143 Square Feet
    • Dimensions: 13X11
    Kitchen
    • Features: Kitchen (Eating Area-Breakfast Bar), Flooring (Wood Laminate), Window Treatments (All)
    • Level: Main
    • Area: 132 Square Feet
    • Dimensions: 12X11
    Living room
    • Features: Flooring (Wood Laminate), Window Treatments (All)
    • Level: Main
    • Area: 255 Square Feet
    • Dimensions: 17X15
    Sun room
    • Features: Window Treatments (All)
    • Level: Main
    • Area: 168 Square Feet
    • Dimensions: 14X12
    Heating
    • Natural Gas, Forced Air
    Cooling
    • Central Air
    Appliances
    • Included: Range, Microwave, Dishwasher, Refrigerator, Washer, Dryer
    • Laundry: Main Level, In Unit
    Features
    • 1st Floor Bedroom, 1st Floor Full Bath
    • Flooring: Laminate
    • Basement: Crawl Space
    Interior area
    • Total structure area: 1,082
    • Total interior livable area: 1,082 sqft

    Property

    Parking
    • Total spaces: 1
    • Parking features: Concrete, Yes, Garage Owned, Attached, Garage
    • Attached garage spaces: 1
    Accessibility
    • Accessibility features: No Disability Access
    Features
    • Stories: 1
    • Patio & porch: Patio
    • Fencing: Fenced
    Lot
    • Size: 0.29 Acres
    Details
    • Additional structures: Shed(s)
    • Parcel number: 06262150090000
    • Special conditions: None
    • Other equipment: Ceiling Fan(s)

    Construction

    Type & style
    • Home type: SingleFamily
    • Architectural style: Ranch
    • Property subtype: Single Family Residence
    Materials
    • Aluminum Siding
    • Roof: Asphalt
    Condition
    • New construction: No
    • Year built: 1967

    Utilities & green energy

    • Electric: 200+ Amp Service
    • Sewer: Public Sewer
    • Water: Public

    Community & neighborhood

    Security
    • Security features: Carbon Monoxide Detector(s)
    Community
    • Community features: Park, Curbs, Sidewalks, Street Paved
    Location
    • Region: Streamwood
    • Subdivision: Woodland Heights

    HOA & financial

    HOA
    • Services included: None

    Other

    Other facts
    • Listing terms: Conventional
    • Ownership: Fee Simple

    Price history

    DateEventPrice
    4/17/2026Sold$365,000+4.3%$337/sqft
    Source: MRED as distributed by MLS GRID #12576488 Report a problem
    3/11/2026Contingent$350,000$323/sqft
    Source: MRED as distributed by MLS GRID #12576488 Report a problem
    3/4/2026Listed for sale$350,000+46.4%$323/sqft
    Source: MRED as distributed by MLS GRID #12576488 Report a problem
    10/26/2019Listing removed$239,000+1.7%$221/sqft
    Source: CENTURY 21 Affiliated #10358793 Report a problem
    7/16/2019Sold$235,000-1.7%$217/sqft
    Source: Public Record Report a problem
    7/11/2019Price change$239,000+1.7%$221/sqft
    Source: CENTURY 21 Affiliated #10358793 Report a problem
    7/11/2019Pending sale$235,000-1.7%$217/sqft
    Source: CENTURY 21 Affiliated #10366877 Report a problem
    7/10/2019Listed for sale$239,000$221/sqft
    Source: CENTURY 21 Affiliated #10366877 Report a problem
    7/9/2019Pending sale$239,000$221/sqft
    Source: CENTURY 21 Affiliated #10366877 Report a problem
    7/5/2019Listed for sale$239,000$221/sqft
    Source: CENTURY 21 Affiliated #10366877 Report a problem
    7/4/2019Pending sale$239,000$221/sqft
    Source: CENTURY 21 Affiliated #10366877 Report a problem
    7/4/2019Listed for sale$239,000$221/sqft
    Source: CENTURY 21 Affiliated #10366877 Report a problem
    7/3/2019Pending sale$239,000$221/sqft
    Source: CENTURY 21 Affiliated #10366877 Report a problem
    7/2/2019Listed for sale$239,000$221/sqft
    Source: CENTURY 21 Affiliated #10366877 Report a problem
    7/1/2019Pending sale$239,000$221/sqft
    Source: CENTURY 21 Affiliated #10366877 Report a problem
    6/28/2019Listed for sale$239,000$221/sqft
    Source: CENTURY 21 Affiliated #10366877 Report a problem
    6/28/2019Pending sale$239,000$221/sqft
    Source: CENTURY 21 Affiliated #10366877 Report a problem
    6/27/2019Listed for sale$239,000$221/sqft
    Source: CENTURY 21 Affiliated #10366877 Report a problem
    6/27/2019Pending sale$239,000$221/sqft
    Source: CENTURY 21 Affiliated #10366877 Report a problem
    6/26/2019Pending sale$239,000$221/sqft
    Source: CENTURY 21 Affiliated #10366877 Report a problem
    6/22/2019Listed for sale$239,000$221/sqft
    Source: CENTURY 21 Affiliated #10366877 Report a problem
    6/21/2019Pending sale$239,000$221/sqft
    Source: CENTURY 21 Affiliated #10366877 Report a problem
    6/20/2019Listed for sale$239,000$221/sqft
    Source: CENTURY 21 Affiliated #10366877 Report a problem
    6/20/2019Pending sale$239,000$221/sqft
    Source: CENTURY 21 Affiliated #10366877 Report a problem
    6/19/2019Listed for sale$239,000$221/sqft
    Source: CENTURY 21 Affiliated #10366877 Report a problem
    6/19/2019Pending sale$239,000+59.3%$221/sqft
    Source: CENTURY 21 Affiliated #10366877 Report a problem
    6/6/2000Sold$150,000$139/sqft
    Source: Public Record Report a problem

    Public tax history

    YearProperty taxesTax assessment
    2024-- $21,759
    2023$5,681 +3.3%$21,759
    2022$5,501 +34.3%$21,759 +49.7%
    2021$4,095 -33.5%$14,532 -15.2%
    2020$6,159 +0.1%$17,139 -11%
    2019$6,154 +26.7%$19,258 +11.8%
    2018$4,857 +1%$17,227
    2017$4,811 +0.8%$17,227
    2016$4,771 +11.2%$17,227 +17%
    2015$4,290 +1.1%$14,718
    2014$4,244 +3.7%$14,718
    2013$4,092 -17.5%$14,718 -21.6%
    2012$4,958 +6.8%$18,770
    2011$4,643 +11.4%$18,770
    2010$4,167 +7.9%$18,770 -13%
    2009$3,863 +20.1%$21,567 -7%
    2008$3,217 +3.7%$23,190
    2007$3,103 +0%$23,190 +32.5%
    2006$3,103 +6.6%$17,502
    2005$2,911 +2.7%$17,502
    2004$2,836 -2.7%$17,502 +21.5%
    2003$2,915 -6.6%$14,404
    2002$3,121 +20.1%$14,404
    2001$2,598 +1.3%$14,404 +10%
    2000$2,566 +0%$13,090
    1999$2,566 $13,090

    Find assessor info on the county website

    Neighborhood: 60107

    Nearby schools

    GreatSchools rating
    Schools provided by the listing agent
    • Elementary: Sunnydale Elementary School
    • Middle: Tefft Middle School
    • High: Streamwood High School
    • District: 46

    Source: MRED as distributed by MLS GRID. This data may not be complete. We recommend contacting the local school district to confirm school assignments for this home.

    Get a cash offer in 3 minutes
    Find out how much your home could sell for in as little as 3 minutes with a no-obligation cash offer.
    Estimated market value
    $370,000
    Get a cash offer in 3 minutes
    Find out how much your home could sell for in as little as 3 minutes with a no-obligation cash offer.
    Estimated market value
    $370,000