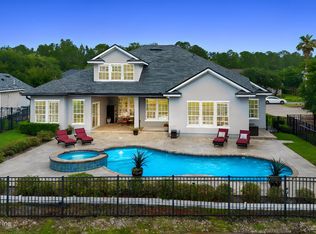
Thoughtfully updated and beautifully maintained, this exceptional home combines timeless design with a premier golf course setting in St. Johns Golf & Country Club. A soaring two-story foyer opens to extensive wide-plank European oak flooring, a dramatic staircase with modern black balusters and natural oak handrails, and an open floor plan with exceptional sightlines. The custom executive office features floor-to-ceiling built-ins, while the updated kitchen with full-height cabinetry, oversized island, gas cooktop, and custom vent hood flows seamlessly to the family room and breakfast area. Offering 5 bedrooms, 3.5 baths, a bonus room that is the conforming 5th bedroom, and a side-entry 3-car garage, the home overlooks the 7th hole with golf, water, and preserve views. Enjoy an expansive paver patio with pergola, mature tree-lined streets, outstanding community amenities, and move-in-ready living. Schedule your showing today!
Active under contract
$774,900
1005 MEADOW VIEW Lane, St. Augustine, FL 32092
5beds
3,469sqft
Single Family Residence
Built in 2002
0.29 Acres Lot
$752,700 Zestimate®
$223/sqft
$101/mo HOA
What's special
Premier golf course settingOversized islandThoughtfully updatedBeautifully maintainedMature tree-lined streetsGas cooktopSoaring two-story foyer
- 26 days |
- 2,694 |
- 193 |
Likely to sell faster than
Zillow last checked:
Listing updated:
Listed by:
MICHAEL HICKS 904-874-0709,
PREMIER HOMES REALTY INC 904-214-4780
Source: realMLS,MLS#: 2157583
Facts & features
Interior
Bedrooms & bathrooms
- Bedrooms: 5
- Bathrooms: 4
- Full bathrooms: 3
- 1/2 bathrooms: 1
Heating
- Central
Cooling
- Central Air
Appliances
- Included: Dishwasher, Dryer, Gas Cooktop, Gas Oven, Gas Water Heater, Refrigerator, Washer
Features
- Built-in Features, Jack and Jill Bath, Kitchen Island, Pantry, Primary Bathroom -Tub with Separate Shower, Master Downstairs
- Flooring: Wood
- Number of fireplaces: 1
- Fireplace features: Gas
Interior area
- Total interior livable area: 3,469 sqft
Property
Parking
- Total spaces: 3
- Parking features: Garage
- Garage spaces: 3
Features
- Levels: Two
- Stories: 2
- Patio & porch: Patio
- Fencing: Other
- Has view: Yes
- View description: Golf Course, Pond, Protected Preserve
- Has water view: Yes
- Water view: Pond
Lot
- Size: 0.29 Acres
Details
- Parcel number: 0264311200
- Zoning description: Residential
Construction
Type & style
- Home type: SingleFamily
- Architectural style: Traditional
- Property subtype: Single Family Residence
Condition
- Updated/Remodeled
- New construction: No
- Year built: 2002
Utilities & green energy
- Sewer: Public Sewer
- Water: Public
- Utilities for property: Cable Available, Natural Gas Connected, Sewer Connected
Community & HOA
Community
- Subdivision: St Johns Golf & Cc
HOA
- Has HOA: Yes
- Amenities included: Pool, Basketball Court, Clubhouse, Fitness Center, Jogging Path, Playground, Tennis Court(s)
- Services included: Cable TV, Internet
- HOA fee: $304 quarterly
- HOA name: Associa Florida
Location
- Region: Saint Augustine
Financial & listing details
- Price per square foot: $223/sqft
- Tax assessed value: $674,791
- Annual tax amount: $8,383
- Date on market: 7/29/2026
- Listing terms: Cash,Conventional,FHA,VA Loan
Estimated market value
$752,700
$715,000 - $790,000
$3,834/mo
Price history
| Date | Event | Price |
|---|---|---|
| 7/29/2026 | Listed for sale | $774,900+76.1%$223/sqft |
Source:  realMLS #2157583 Report a problem realMLS #2157583 Report a problem | ||
| 7/21/2016 | Sold | $440,000-1.1%$127/sqft |
Source: realMLS #823625 Report a problem | ||
| 6/11/2016 | Pending sale | $444,900$128/sqft |
Source: RE/MAX SPECIALISTS #823625 Report a problem | ||
| 5/18/2016 | Price change | $444,900-0.9%$128/sqft |
Source: RE/MAX SPECIALISTS #823625 Report a problem | ||
| 4/27/2016 | Price change | $449,000-2.2%$129/sqft |
Source: RE/MAX SPECIALISTS #823625 Report a problem | ||
| 4/16/2016 | Listed for sale | $459,000+5.5%$132/sqft |
Source: RE/MAX SPECIALISTS #823625 Report a problem | ||
| 4/28/2008 | Sold | $435,000-24.3%$125/sqft |
Source: Public Record Report a problem | ||
| 11/15/2007 | Listing removed | $575,000$166/sqft |
Source: Owner Report a problem | ||
| 5/27/2007 | Listed for sale | $575,000+82.7%$166/sqft |
Source: Owner Report a problem | ||
| 3/15/2002 | Sold | $314,800$91/sqft |
Source: Public Record Report a problem | ||
Public tax history
| Year | Property taxes | Tax assessment |
|---|---|---|
| 2025 | $8,384 +9.3% | $460,185 +2.9% |
| 2024 | $7,670 +2.3% | $447,216 +3% |
| 2023 | $7,498 +4.6% | $434,190 +3% |
| 2022 | $7,170 +0.4% | $421,544 +3% |
| 2021 | $7,145 +0.2% | $409,266 +1.4% |
| 2020 | $7,129 -0.7% | $403,615 +1.5% |
| 2019 | $7,178 | $397,654 +1.9% |
| 2018 | $7,178 +1.9% | $390,239 +2.1% |
| 2017 | $7,047 | $382,213 +20.3% |
| 2016 | $7,047 +21.7% | $317,683 +7.6% |
| 2015 | $5,790 +1.9% | $295,278 +4.9% |
| 2014 | $5,684 | $281,405 +4.5% |
| 2013 | -- | $269,171 -2.3% |
| 2012 | -- | $275,446 -6.5% |
| 2011 | -- | $294,527 -2.5% |
| 2010 | -- | $302,074 -9% |
| 2009 | -- | $331,912 -13.7% |
| 2008 | -- | $384,514 +33.8% |
| 2007 | -- | $287,460 +2.5% |
| 2006 | -- | $280,449 +3% |
| 2005 | -- | $272,281 +3% |
| 2004 | -- | $264,350 +0.8% |
| 2003 | -- | $262,350 |
Find assessor info on the county website
Monthly payment
Est. payment
Payment breakdown
Explore the cost of this home by adjusting the details. Changes won't be saved.Climate risks
Neighborhood: 32092
Nearby schools
GreatSchools rating
- 9/10Liberty Pines AcademyGrades: K-8Distance: 2.6 mi
- 7/10Beachside High SchoolGrades: 8-12Distance: 3.1 mi
Schools provided by the listing agent
- Elementary: Liberty Pines Academy
- Middle: Liberty Pines Academy
- High: Beachside
Source: realMLS. This data may not be complete. We recommend contacting the local school district to confirm school assignments for this home.
- $764,6004 bd3 ba3.6k sqft1001 Meadow View Ln, Saint Augustine, FL 32092Off Market
- $793,6005 bd3 ba3.2k sqft817 Eagle Point Dr, Saint Augustine, FL 32092Off Market

- $4,550,100222.08 acres1013 Meadow View Ln, Saint Augustine, FL 32092Off Market
- $775,7005 bd3 ba3.6k sqft805 Eagle Point Dr, Saint Augustine, FL 32092Off Market
- $805,5004 bd4 ba3.8k sqft821 Eagle Point Dr, Saint Augustine, FL 32092Off Market
- $747,2004 bd3 ba4k sqft801 Eagle Point Dr, Saint Augustine, FL 32092Off Market
- $735,2004 bd3 ba3.1k sqft812 Eagle Point Dr, Saint Augustine, FL 32092Off Market
- $745,0004 bd2 ba2.5k sqft816 Eagle Point Dr, Saint Augustine, FL 32092Sold
A local agent can set up tours, give advice and negotiate with sellers.
Similar homes
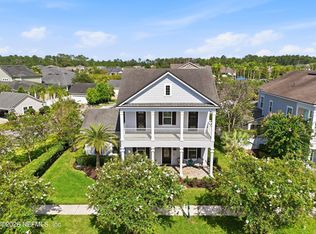
- $947,4005 bd4 ba3.6k sqft837 EAGLE POINT Drive, St. Augustine, FL 32092For Sale
 MLS ID #2149798, LORI PATTERSON HOWELL. realMLS
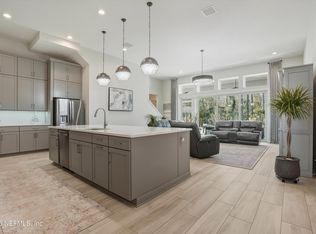
 - $759,9005 bd3 ba3k sqft69 FREMONT Avenue, Jacksonville, FL 32095For Sale
 MLS ID #2160470, ANGELA CLAUSEN. realMLS
 - $879,0004 bd4 ba3.1k sqft204 COURTNEY CHASE Drive, St. Augustine, FL 32092For Sale
 MLS ID #2123939, GREGORY DARRELL COX. realMLS
 - $799,0004 bd4 ba3.1k sqft104 MARQUESA Circle, St. Johns, FL 32259For Sale
 MLS ID #2142884, JAMIE F SAUSVILLE. realMLS
 - $874,0005 bd4 ba3.6k sqft1319 POWIS Road, St. Augustine, FL 32095For SaleMLS ID #2156741, JOHN E RICHARDSON. realMLS
- $975,0006 bd5 ba4.2k sqft2020 E CLOVELLY Lane, St. Augustine, FL 32092For SaleMLS ID #2158255, HOLLY TAYLOR. realMLS
- $540,0004 bd3 ba2.5k sqft317 HOLLY FOREST Drive, St. Augustine, FL 32092For SaleMLS ID #2154286, TIFFANY BRADDOCK. realMLS
- $835,0005 bd3 ba3.5k sqft520 BACK CREEK Drive, St. Augustine, FL 32092For SaleMLS ID #2113803, NICHOLAS D SALTER. realMLS
- $769,0004 bd4 ba3.3k sqft195 MANOR Lane, St. Johns, FL 32259For SaleMLS ID #2152702, ELAINE TINA BROOKS. realMLS
- $1,080,0004 bd5 ba3.8k sqft681 GLENNEYRE Circle, St. Augustine, FL 32092For SaleMLS ID #2147621, JOSEPH PELLICER. realMLS
- $825,0004 bd3 ba2.9k sqft207 HERTFORD BRIDGE Way, St. Johns, FL 32259For SaleMLS ID #2155650, HEATHER KRUAYAI. realMLS
- $824,9005 bd4 ba3.3k sqft259 STONEWELL Drive, St. Johns, FL 32259For SaleMLS ID #2150370, KIM KING. realMLS
- $799,9004 bd4 ba3.2k sqft74 WATERLINE Drive, St. Johns, FL 32259For SaleMLS ID #2139702, NAOMI WILKINSON. realMLS
- $759,0004 bd3 ba2.7k sqft1100 CREEKWOOD Way N, St. Johns, FL 32259For SaleMLS ID #2154938, SHEENA HANEY. realMLS
- $990,0006 bd5 ba3.6k sqft25 SILVER LILY Way, Jacksonville, FL 32092For SaleMLS ID #2149946, FERGUS REEVE. realMLS
- $875,0004 bd4 ba3.2k sqft804 STELLING Court, St. Johns, FL 32259For SaleMLS ID #2156779, KATHRYN HUGHES JOHNSON. realMLS
- $774,9004 bd4 ba2.8k sqft3667 CATTAIL Drive S, Jacksonville, FL 32223For SaleMLS ID #2139922, ANITA VINING. realMLS
- $750,0004 bd4 ba2.6k sqft576 MARQUESA Circle, St. Johns, FL 32259For SaleMLS ID #2116748, MARIA RAYMER. realMLS
- $589,0004 bd3 ba2.2k sqft98 YARDLEY Court, St. Augustine, FL 32092For SaleMLS ID #2153928, JOANIE HEIGHES PA. realMLS
- $950,0005 bd4 ba3.2k sqft121 CHATSWORTH Drive, St. Johns, FL 32259For SaleMLS ID #2145392, GARRISON SANBORN. realMLS
