Skip main navigation
For sale
Price cut: $5K (4/27)
$325,000

1005 Meadowlands Trail, Calabash, NC 28467

3beds
1,873sqft
: 
Loading
Get pre-qualified
Single Family Residence
Built in 2005
9,540 Square Feet Lot
$322,700 Zestimate®
$174/sqft
$92/mo HOA

What's special

Double door open foyerGenerous walk-in closet
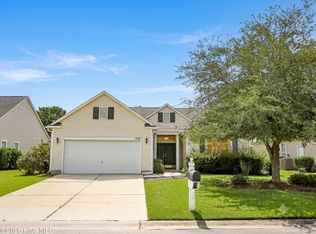
Ready for a fresh start living at the Carolina Coast? Situated in a well established neighborhood with beautiful foliage, this home boasts brand new LVP flooring throughout the home so you can say goodbye to carpet and dated vinyl floor living! There is also brand new paint throughout the home including the closets. This 3 bedroom, 2 bath home expands to a double door open foyer that brings you into a spacious great room with high ceilings and a formal dining room space or extra living area - however you want to use it. The kitchen also includes an additional area for dining, pantry and plenty of cabinet space with new stainless steel handles. The owner's suite boasts a garden tub and a convenient shower combo, along with a generous walk-in closet to accommodate all your storage needs. As a resident, you'll have access to the exclusive Meadowlands Resident's Club, complete with a sparkling pool surrounded by swaying palm trees, a well-equipped fitness room, pool tables, and a gathering area with a kitchen for social events and neighborhood get-togethers. Golf enthusiasts will love the proximity to the Meadowlands Golf Club, where you can practice your swing on the rolling fairways, putting greens, and driving range. And when you're ready for a change of scenery, the quaint village shops of Calabash and the beautiful sandy shores of Sunset Beach, NC are just minutes away. Experience the perfect blend of relaxation, recreation, and community in this beautiful home—your ideal coastal lifestyle awaits!
313 days
|
672
|
45
|

Zillow last checked:

Listing updated:

Listed by:

Stan Powell 910-274-5067,

Coldwell Banker Sea Coast Advantage

Source: Hive MLS,MLS#: 100525378MLS LogoOriginating MLS: Brunswick County Association of Realtors

Loading...

    Facts & features

    Interior

    Bedrooms & bathrooms
    • Bedrooms: 3
    • Bathrooms: 2
    • Full bathrooms: 2
    Rooms
    • Room types: Bathroom 2, Bedroom 2, Bedroom 3, Living Room, Bathroom 1, Master Bedroom, Other, Dining Room
    Primary bedroom
    • Level: Main
    • Dimensions: 15.92 x 13.92
    Bedroom 2
    • Level: Main
    • Dimensions: 11.5 x 13.96
    Bedroom 3
    • Level: Main
    • Dimensions: 11.37 x 13.89
    Bathroom 1
    • Level: Main
    • Dimensions: 9.42 x 13.46
    Bathroom 2
    • Level: Main
    • Dimensions: 4.98 x 10.17
    Kitchen
    • Level: Main
    • Dimensions: 14.21 x 15.84
    Living room
    • Level: Main
    • Dimensions: 5.1 x 3.4
    Living room
    • Level: Main
    • Dimensions: 29.67 x 18.86
    Living room
    • Level: Main
    • Dimensions: 6.7 x 3.79
    Living room
    • Level: Main
    • Dimensions: 4.02 x 3.94
    Other
    • Level: Main
    • Dimensions: 5.08 x 8.65
    Heating
    • Electric, Heat Pump
    Cooling
    • Central Air
    Appliances
    • Included: Built-In Microwave, Washer, Refrigerator, Range, Dryer, Dishwasher
    • Laundry: Laundry Room
    Features
    • Walk-in Closet(s), Vaulted Ceiling(s), Ceiling Fan(s), Pantry, Blinds/Shades, Walk-In Closet(s)
    • Flooring: LVT/LVP
    • Basement: None
    • Attic: Access Only
    • Has fireplace: No
    Interior area
    • Total structure area: 1,873
    • Total interior livable area: 1,873 sqft
    Video & virtual tour

    Property

    Parking
    • Total spaces: 6
    • Parking features: Garage Faces Front, Attached, Concrete, Garage Door Opener
    • Attached garage spaces: 2
    • Uncovered spaces: 4
    Features
    • Levels: One
    • Stories: 1
    • Patio & porch: Patio
    • Pool features: None
    • Fencing: None
    • Has view: Yes
    • View description: See Remarks
    • Frontage type: See Remarks
    Lot
    • Size: 9,540 Square Feet
    • Dimensions: 80 x 143 x 53 x 141
    • Features: Interior Lot
    Details
    • Parcel number: 225fa053
    • Zoning: Co-R-7500
    • Special conditions: Standard

    Construction

    Type & style
    • Home type: SingleFamily
    • Property subtype: Single Family Residence
    Materials
    • Vinyl Siding, Wood Frame
    • Foundation: Slab
    • Roof: Architectural Shingle
    Condition
    • New construction: No
    • Year built: 2005
    Details
    • Warranty included: Yes

    Utilities & green energy

    • Sewer: County Sewer
    • Water: Public, County Water
    • Utilities for property: Underground Utilities

    Community & HOA

    Community
    • Security: Smoke Detector(s)
    • Subdivision: Meadowlands
    HOA
    • Has HOA: Yes
    • Amenities included: Billiard Room, Clubhouse, Pool, Fitness Center, Golf Course, Maintenance Common Areas, Party Room, Street Lights
    • HOA fee: $1,100 annually
    • HOA name: Atalaya Management
    • HOA phone: 843-272-2695
    Location
    • Region: Calabash

    Financial & listing details

    • Price per square foot: $174/sqft
    • Tax assessed value: $303,140
    • Annual tax amount: $1,236
    • Date on market: 5/26/2026
    • Cumulative days on market: 313 days
    • Listing agreement: Exclusive Right To Sell
    • Listing terms: Cash,Conventional,FHA,VA Loan

      Estimated market value

      $322,700

      $307,000 - $339,000

      $2,345/mo

      Price history

      DateEventPrice
      4/27/2026Price change$325,000-1.5%$174/sqft
      Source: Hive MLS #100525378 Report a problem
      3/23/2026Listed for sale$330,000$176/sqft
      Source: Hive MLS #100525378 Report a problem
      3/6/2026Contingent$330,000$176/sqft
      Source: Hive MLS #100525378 Report a problem
      2/22/2026Price change$330,000-2.9%$176/sqft
      Source: Hive MLS #100525378 Report a problem
      1/11/2026Price change$340,000-1.4%$182/sqft
      Source: Hive MLS #100525378 Report a problem
      10/29/2025Price change$345,000-1.1%$184/sqft
      Source: Hive MLS #100525378 Report a problem
      9/25/2025Price change$349,000-2.8%$186/sqft
      Source: Hive MLS #100525378 Report a problem
      8/16/2025Listed for sale$359,000$192/sqft
      Source: Hive MLS #100525378 Report a problem
      2/3/2023Listing removed--
      Source: Hive MLS Report a problem
      1/16/2023Price change$1,795-10%$1/sqft
      Source: Hive MLS Report a problem
      11/30/2022Price change$1,995-9.1%$1/sqft
      Source: Zillow Rental Network_1 #100350793 Report a problem
      10/11/2022Listed for rent$2,195$1/sqft
      Source: Zillow Rental Network_1 #100350793 Report a problem

      Public tax history

      Tax history is unavailable.

      Monthly payment

      Est. payment

      Payment breakdown

      Explore the cost of this home by adjusting the details. Changes won't be saved.
      All calculations are estimates and provided by Zillow, Inc. for informational purposes only. Actual amounts may vary.
      HOA fees may include property taxes on listings classified as Co-Ops. Contact the listing agent and/or owner for fee details.
      Mortgage interest rates are dependent on a number of factors, including credit score, down payment, and repayment length. Interest rate data provided by Zillow Group Marketplace, Inc. as of 1/1/1970 from various mortgage lenders with which we have lead or other similar arrangements; the Estimated Payment is an average of those rates.
      See how much you could borrow to make a competitive offer.

      Climate risks

      Neighborhood: 28467

      Getting around

      6 / 100
      Car-Dependent
      25 / 100
      Somewhat Bikeable

      Nearby schools

      GreatSchools rating
      Schools provided by the listing agent
      • Elementary: Jessie Mae Monroe Elementary
      • Middle: Shallotte Middle
      • High: West Brunswick

      Source: Hive MLS. This data may not be complete. We recommend contacting the local school district to confirm school assignments for this home.

      A local agent can set up tours, give advice and negotiate with sellers.

      A local lender can help you make sure your offer is ready when you are.

      Browse local experts

      Similar homes