Skip main navigation
Off market
  • $375,300

    1005 Menorca Ct, Little River, SC 29566

    2beds
    1,324sqft
    Single Family Residence
    Built in 2025
    -- sqft lot
    $375,300 Zestimate®
    $283/sqft
    $1,925 Estimated rent

    Home value

    $375,300

    $349,000 - $405,000

    $1,925/mo

    Zestimate® history
    Loading
    Loading...

    Owner options

    List your home for rent

    $1,925/mo

    Rent Zestimate®

    Find your next renter with Zillow Rental Manager. Plus, with online applications, you can quickly screen prospective tenants – for free.

    Learn more

    $1,925/mo

    Rent Zestimate®

    Refinance and save

    $2,132/mo

    Est. payment

    Refinancing to a lower rate could help reduce your monthly payments and save thousands over the life of the loan.

    See today's rates

    $2,132/mo

    Est. payment

    Explore your selling options

    Work with a Zillow partner agent

    Leverage their expertise and Zillow's premium Showcase listings to get your home seen by more buyers.

    Get started

    List with your own agent

    Get your home in front of millions of buyers by listing it on Zillow.

    Learn how to do it

    Sell it yourself

    Take full control of how buyers see your home on Zillow by listing For Sale by Owner (FSBO).

    List your home

    What's special

    Built-in soap dispenserSpacious kitchenGreat roomEnclosed toilet roomBeautiful islandNatural gas stoveFamily dinners

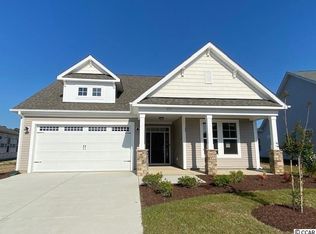
    As you enter through the foyer, a door to the garage is conveniently located to your left. Continuing through the home, you'll discover a spacious kitchen featuring a beautiful island-perfect for hosting holiday gatherings. The kitchen is equipped with a MOEN brushed nickel faucet and a built-in soap dispenser, adding both style and functionality. Prepare delicious meals on your natural gas stove and enjoy memorable family dinners. To the left of the kitchen, a hallway leads to a bedroom at the end, complete with a walk-in closet on your left. On the right, you'll find a full bathroom with a tub, equipped with elegant MOEN brushed nickel bath accessories and faucets for a modern touch. Moving further into the home, the great room invites you to relax after a long day. Cozy up and enjoy your favorite shows in this welcoming space. But the comfort doesn't end there! At the rear of the house, the Owner's Suite awaits-a private retreat with an attached bathroom, walk-in closet, and an enclosed toilet room. The bathroom continues the theme of sophistication with MOEN brushed nickel bath accessories and faucets. Welcome to your new life in The Bayside!

    This property is off market, which means it's not currently listed for sale or rent on Zillow. This may be different from what's available on other websites or public sources.
    Zillow last checked:

    Listing updated:

    Source: Chesapeake HomesMLS Logo

    Facts & features

    Interior

    Bedrooms & bathrooms
    • Bedrooms: 2
    • Bathrooms: 2
    • Full bathrooms: 2
    Heating
    • Natural Gas, Forced Air
    Cooling
    • Central Air
    Interior area
    • Total interior livable area: 1,324 sqft

    Property

    Parking
    • Total spaces: 1
    • Parking features: Garage
    • Garage spaces: 1
    Features
    • Levels: 1.0
    • Stories: 1

    Construction

    Type & style
    • Home type: SingleFamily
    • Property subtype: Single Family Residence
    Condition
    • New Construction
    • New construction: Yes
    • Year built: 2025
    Details
    • Builder name: Chesapeake Homes

    Community & HOA

    Community
    • Subdivision: Bridgewater - Shorehaven Village
    Location
    • Region: Little River

    Financial & listing details

    • Price per square foot: $283/sqft
    • Date on market: 8/29/2025

    Price history

    DateEventPrice
    9/15/2025Listing removed$331,900$251/sqft
    Source: Chesapeake Homes Report a problem
    8/29/2025Listed for sale$331,900$251/sqft
    Source: Chesapeake Homes Report a problem

    Public tax history

    Tax history is unavailable.

    Neighborhood: 29566

    Nearby schools

    GreatSchools rating
    Schools provided by the MLS
    • Elementary: Waterway Elementary School
    • Middle: North Myrtle Beach Middle School
    • High: North Myrtle Beach High School
    • District: Horry County Schools

    Source: Chesapeake Homes. This data may not be complete. We recommend contacting the local school district to confirm school assignments for this home.

    Get pre-qualified for a loan
    At Zillow Home Loans, we can pre-qualify you in as little as 5 minutes with no impact to your credit score.

    An equal housing lender. NMLS #10287.

    Sell for more on Zillow
    Get a Zillow Showcase℠ listing at no additional cost and you could sell for .
    $375,300
    2% more
    +$7,506
    With Zillow Showcase(estimated)
    $382,806