Affordable spacious home in Lebanon, IL near McKendree University and only 20 minutes to Scott AFB. Enjoy the charming, quiet life this quaint town offers, plus a great floor plan for excellent privacy. This one-story ranch on a finished basement balances the charm and quality of days gone by with a layout that has the flexibility you need for modern living. Enjoy the vintage accents in the kitchen that flow openly into the dining and living room. Easy side door access to kitchen or basement area too. Functional built-in cabinetry for showcasing your china, or for a pantry. The living room features built-in bookshelves and a fireplace. The bedroom layout is perfect for privacy with the primary bedroom tucked away on its own, plus there is a bonus office/nursery room that can accommodate a variety of uses. You'll love the extensive solid wood built-in cabinets and drawers this home has to offer. The 2 additional guest bedrooms have plenty of room, plus a bonus extra stairway entry to the basement, and access to the backyard deck. The basement has an updated bathroom, plus family room with fresh paint, and bonus spaces to make your own. Large utility area and storage rooms with shelves, plus a workshop with utility sink and workbench. Enjoy the tranquility of the backyard on this over 1/4 acre lot with a deck, plus a screened-in patio off the garage for a cozy area to relax. The 2-car detached garage has a side entry door and electric service for additional workshop flexibility, plus extra parking in the driveway. Seller is offering a home warranty for peace of mind too! Call your favorite Realtor for a tour today!
Active
Listed by: Nettwork Global • Summer H Penet • 618-977-9862
$205,000
1005 Merrill St, Lebanon, IL 62254
3beds
1,900sqft
Single Family Residence
Built in 1953
0.28 Acres Lot
$-- Zestimate®
$108/sqft
$-- HOA
What's special
Finished basementOne-story ranchSpacious homeFunctional built-in cabinetry
- 56 days
- 537
- 49
Zillow last checked:
Listing updated:
Listed by:
Summer H Penet 618-977-9862,
Nettwork Global
Source: MARIS,MLS#: 26049630 Originating MLS: Southwestern Illinois Board of REALTORS
Originating MLS: Southwestern Illinois Board of REALTORSFacts & features
Interior
Bedrooms & bathrooms
- Bedrooms: 3
- Bathrooms: 2
- Full bathrooms: 2
- Main level bathrooms: 1
- Main level bedrooms: 3
Primary bedroom
- Features: Floor Covering: Carpeting
- Level: Main
- Area: 162
- Dimensions: 13.5x12
Bedroom 2
- Features: Floor Covering: Carpeting
- Level: Main
- Area: 202.5
- Dimensions: 13.5x15
Bedroom 3
- Features: Floor Covering: Carpeting
- Level: Main
- Area: 156
- Dimensions: 13x12
Bathroom
- Features: Floor Covering: Vinyl
- Level: Main
- Area: 48
- Dimensions: 6x8
Bathroom 2
- Features: Floor Covering: Laminate
- Level: Basement
- Area: 45
- Dimensions: 7.5x6
Dining room
- Features: Floor Covering: Vinyl
- Level: Main
- Area: 114
- Dimensions: 12x9.5
Dining room
- Features: Floor Covering: Vinyl
- Level: Main
- Area: 114
- Dimensions: 12x9.5
Family room
- Features: Floor Covering: Other
- Level: Basement
- Area: 212.5
- Dimensions: 17x12.5
Kitchen
- Features: Floor Covering: Vinyl
- Level: Main
- Area: 125
- Dimensions: 12.5x10
Living room
- Features: Floor Covering: Vinyl
- Level: Main
- Area: 150
- Dimensions: 12.5x12
Office
- Features: Floor Covering: Carpeting
- Level: Main
- Area: 78
- Dimensions: 12x6.5
Recreation room
- Features: Floor Covering: Other
- Level: Basement
- Area: 182
- Dimensions: 13x14
Storage
- Level: Basement
- Area: 84
- Dimensions: 7x12
Utility room
- Features: Floor Covering: Concrete
- Level: Basement
- Area: 84
- Dimensions: 12x7
Workshop
- Features: Floor Covering: Concrete
- Level: Basement
- Area: 84
- Dimensions: 7x12
Heating
- Baseboard, Electric, Forced Air, Natural Gas
Cooling
- Central Air, Electric
Appliances
- Laundry: In Basement
Features
- Bookcases, Breakfast Bar, Built-in Features
- Flooring: Carpet, Luxury Vinyl, Varies, Vinyl
- Basement: Block,Partially Finished,Partial
- Number of fireplaces: 1
- Fireplace features: Living Room, Wood Burning
Interior area
- Total structure area: 1,900
- Total interior livable area: 1,900 sqft
- Finished area above ground: 1,346
- Finished area below ground: 554
Property
Parking
- Total spaces: 2
- Parking features: Asphalt
- Garage spaces: 2
Features
- Levels: One
- Exterior features: Private Yard
Lot
- Size: 0.28 Acres
- Dimensions: 94.7 x 130'
- Features: Back Yard, Corner Lot, Few Trees, Level
Details
- Additional structures: Garage(s)
- Parcel number: 0424.0205010
- Special conditions: Standard
Construction
Type & style
- Home type: SingleFamily
- Architectural style: Ranch
- Property subtype: Single Family Residence
Materials
- Cedar, Frame, Vinyl Siding, Wood Siding
- Foundation: Concrete Perimeter
- Roof: Architectural Shingle
Condition
- Year built: 1953
Details
- Warranty included: Yes
Utilities & green energy
- Electric: Ameren
- Sewer: Public Sewer
- Water: Public
- Utilities for property: Cable Available, Electricity Connected, Natural Gas Connected, Sewer Connected, Water Connected
Community & HOA
Community
- Subdivision: Ladda Add
HOA
- Has HOA: No
Location
- Region: Lebanon
Financial & listing details
- Price per square foot: $108/sqft
- Tax assessed value: $47,897
- Annual tax amount: $4,307
- Date on market: 8/3/2026
- Cumulative days on market: 56 days
- Listing terms: Cash,Conventional,FHA,VA Loan
- Ownership: Private
- Electric utility on property: Yes
Estimated market value
Not available
Estimated sales range
Not available
Not available
Price history
| Date | Event | Price |
|---|---|---|
| 9/21/2026 | Listed for sale | $205,000$108/sqft |
Source:  MARIS #26049630 Report a problem MARIS #26049630 Report a problem | ||
| 8/16/2026 | Contingent | $205,000$108/sqft |
Source: MARIS #26049630 Report a problem | ||
| 8/3/2026 | Listed for sale | $205,000+20.6%$108/sqft |
Source: MARIS #26049630 Report a problem | ||
| 9/27/2024 | Sold | $170,000+9.7%$89/sqft |
Source: MARIS #24051947 Report a problem | ||
| 9/27/2024 | Pending sale | $155,000$82/sqft |
Source: MARIS #24051947 Report a problem | ||
| 9/3/2024 | Contingent | $155,000$82/sqft |
Source: MARIS #24051947 Report a problem | ||
| 8/27/2024 | Listed for sale | $155,000$82/sqft |
Source: MARIS #24051947 Report a problem | ||
Public tax history
| Year | Property taxes | Tax assessment |
|---|---|---|
| 2024 | $3,069 +14.5% | $47,897 +12.7% |
| 2023 | $2,682 +10% | $42,511 +8.8% |
| 2022 | $2,437 +6.5% | $39,083 +9.6% |
| 2021 | $2,288 +1.1% | $35,670 +2.1% |
| 2020 | $2,264 +3.9% | $34,940 +3.5% |
| 2019 | $2,179 +5% | $33,765 +3% |
| 2018 | $2,075 +0.8% | $32,785 +2.7% |
| 2017 | $2,057 | $31,921 +2.4% |
| 2016 | $2,057 +7.3% | $31,176 +1.2% |
| 2014 | $1,917 -13.5% | $30,816 +1.6% |
| 2013 | $2,216 | $30,342 -1.6% |
| 2012 | -- | $30,848 -7.8% |
| 2011 | -- | $33,475 -1.9% |
| 2010 | -- | $34,134 |
| 2009 | -- | $34,134 |
| 2008 | -- | $34,134 +8.5% |
| 2006 | -- | $31,464 +7% |
| 2005 | $1,837 +11.5% | $29,398 +6.8% |
| 2004 | $1,649 | $27,526 +9% |
| 2003 | -- | $25,260 +6.2% |
| 2002 | -- | $23,788 +2.2% |
| 2001 | -- | $23,271 |
| 2000 | -- | $23,271 |
Find assessor info on the county website
Monthly payment
Est. payment
Payment breakdown
Explore the cost of this home by adjusting the details. Changes won't be saved.Climate risks
Neighborhood: 62254
Nearby schools
Schools provided by the listing agent
- Elementary: Lebanon Dist 9
- Middle: Lebanon Dist 9
- High: Lebanon
Source: MARIS. This data may not be complete. We recommend contacting the local school district to confirm school assignments for this home.
Similar homes
- $200,0003 bd1 ba1.5k sqft58 Harmon Dr, Lebanon, IL 62254For Sale
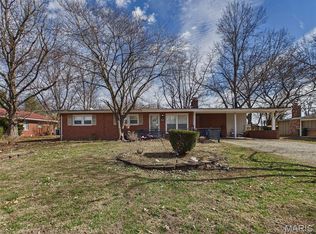
 MLS ID #26012826, John D Grissom, Berkshire Hathaway HomeServices Select Properties. MARIS
 - $269,9004 bd2 ba2.7k sqft35 Harmon Dr, Lebanon, IL 62254For Sale
 MLS ID #26048626, Louie E McCoy, Keller Williams Marquee. MARIS
 - $279,9003 bd2 ba1.9k sqft1202 Belleville St, Lebanon, IL 62254For Sale
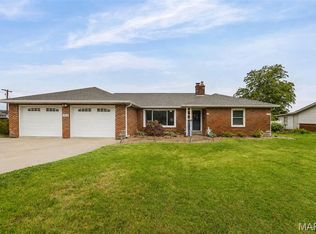 MLS ID #26029424, Lacey G Dore, Re/Max Signature Properties. MARIS
 - $154,9003 bd1 ba1k sqft122 Lynn St, Lebanon, IL 62254For Sale
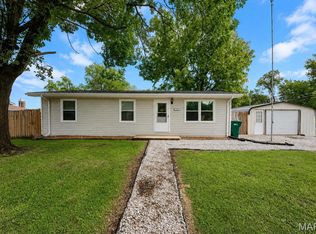 MLS ID #26049674, Robby M Nguyen, Worth Clark Realty. MARIS
 - $220,0003 bd2 ba1.8k sqft8 Linden Dr, Shiloh, IL 62221For SaleMLS ID #26047859, Anthony Neely, Keller Williams Marquee. MARIS
- $199,0003 bd3 ba1.9k sqft3308 Colgate Pl, Granite City, IL 62040For SaleMLS ID #26062146, Kenbra Knight, RE/MAX Alliance. MARIS
- $199,9003 bd2 ba1.5k sqft313 N John St, Mascoutah, IL 62258For SaleMLS ID #26048197, Janet M Freed, Re/Max Signature Properties. MARIS
- $215,0003 bd2 ba1.9k sqft10609 Town Hall Rd, Mascoutah, IL 62258For SaleMLS ID #26048532, Trudy H Knobeloch, Re/Max Signature Properties. MARIS
- $209,9003 bd3 ba2k sqft323 W Church St, Mascoutah, IL 62258For SaleMLS ID #26039830, Lacey G Dore, Re/Max Signature Properties. MARIS
- $210,0003 bd3 ba2k sqft27 Oakleigh Dr, Belleville, IL 62223For SaleMLS ID #26045880, Barbara A Shelton, Coldwell Banker Brown Realtors. MARIS
- $220,0003 bd2 ba1.8k sqft106 Williamsburg Dr, Belleville, IL 62221For SaleMLS ID #26057674, Tascha George, Keller Williams Marquee. MARIS
- $219,9003 bd2 ba1.3k sqft1218 Express Dr, Belleville, IL 62223For SaleMLS ID #26059633, Alexandra Anderson, Strano & Associates. MARIS
- $210,0003 bd2 ba1.8k sqft37 Briarwood Dr, Belleville, IL 62223For SaleMLS ID #26053395, Jay R Cammon, Keller Williams Realty Platinum East. MARIS
- $194,5003 bd2 ba1.6k sqft35 Ramona Dr, Shiloh, IL 62221For SaleMLS ID #26059246, Brittany C Strieker, Equity Realty Group, LLC. MARIS
- $210,0003 bd1 ba1.6k sqft425 S 47th St, Belleville, IL 62226For SaleMLS ID #26050647, Christine M Meng, RE/MAX All Star Advantage. MARIS
- $214,9003 bd2 ba1.3k sqft50 Cheshire Dr, Belleville, IL 62223For SaleMLS ID #26057306, Emily C Westerheide, Coldwell Banker Brown Realtors. MARIS
- $220,0003 bd2 ba1.2k sqft117 Williamsburg Dr, Belleville, IL 62221For SaleMLS ID #26057275, Rebecca Hopkins, HomePro Real Estate. MARIS
- $240,0003 bd2 ba1.7k sqft712 Hill Rd, Caseyville, IL 62232For SaleMLS ID #26055686, David Coroama, RE/MAX Preferred. MARIS
- $215,0003 bd2 ba1.9k sqft738 Bond Ave, Collinsville, IL 62234For SaleMLS ID #26036987, Robby M Nguyen, Worth Clark Realty. MARIS
- $199,9004 bd2 ba1.5k sqft446 N 8th St, Breese, IL 62230For SaleMLS ID #26053635, Brittany C Strieker, Equity Realty Group, LLC. MARIS
