Skip main navigation
Sold for $304,490
  • $304,490

    1005 Middlecrest Drive, Rocky Mount, NC 27804

    4beds
    1,764sqft
    Single Family Residence
    Built in 2025
    0.28 Acres Lot
    $307,800 Zestimate®
    $173/sqft
    $2,093 Estimated rent

    Home value

    $307,800

    $228,000 - $416,000

    $2,093/mo

    Zestimate® history
    Loading
    Loading...

    Owner options

    List your home for rent

    $2,093/mo

    Rent Zestimate®

    Find your next renter with Zillow Rental Manager. Plus, with online applications, you can quickly screen prospective tenants – for free.

    Learn more

    $2,093/mo

    Rent Zestimate®

    Refinance and save

    $1,849/mo

    Est. payment

    Refinancing to a lower rate could help reduce your monthly payments and save thousands over the life of the loan.

    See today's rates

    $1,849/mo

    Est. payment

    Explore your selling options

    Work with a Zillow partner agent

    Leverage their expertise and Zillow's premium Showcase listings to get your home seen by more buyers.

    Get started

    List with your own agent

    Get your home in front of millions of buyers by listing it on Zillow.

    Learn how to do it

    Sell it yourself

    Take full control of how buyers see your home on Zillow by listing For Sale by Owner (FSBO).

    List your home

    What's special

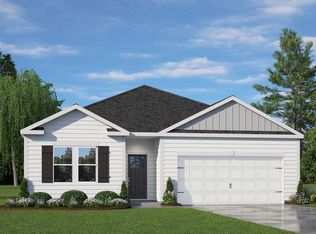
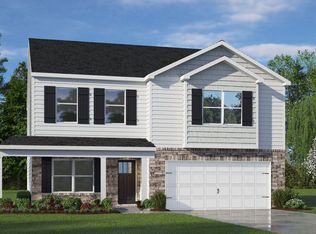
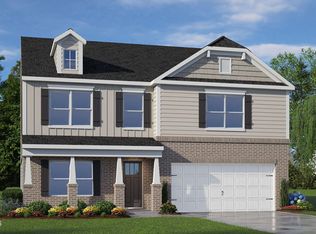
    Come tour 1005 Middlecrest Drive! One of our new homes at Saddlebrook, located in Rocky Mount, NC. New construction, Saddlebrook is a beautiful community located just 40 minutes from Raleigh. The Cali floorplan is one level living at its finest. This ranch style home offers 4 bedrooms, 2 baths & very inviting layout. The kitchen features a generous center island & is highlighted with granite counter tops, grey ceramic tile backsplash, stainless steel appliances, amazing Cane Sugar cabinets & ample corner pantry. Durable Cheyenne Rock Oak Cedar Creek RevWood Flooring is located throughout the main areas in the home that offer elegance and extreme durability. Great sized Primary bath with large walk in closet, featuring a huge walk in shower & large linen closet! Relax under your covered deck on this GREAT homesite! All bathrooms feature Quartz Blanco Matrix countertops & Silver Screen Davison vinyl flooring which is also flooring of laundry room. As always a D.R. Horton home is built with quality materials and impeccable workmanship. The home comes with a one-year builder's warranty & a ten-year structural warranty. Your beautiful new home will come equipped with a smart home technology package. Make the Cali your new home at Saddlebrook today! *Photos are for representational purposes only.

    Zillow last checked:

    Listing updated:

    Listed by:

    D.R. Horton Rocky Mount Team 252-600-3656,

    D.R. Horton, Inc.

    Bought with:

    Pam Redding, 213835

    First Venture Commercial & Residential

    Source: Hive MLS,MLS#: 100499131MLS LogoOriginating MLS: Rocky Mount Area Association of Realtors

    Facts & features

    Interior

    Bedrooms & bathrooms
    • Bedrooms: 4
    • Bathrooms: 2
    • Full bathrooms: 2
    Rooms
    • Room types: Bedroom 1, Bedroom 2, Bedroom 3, Bedroom 4, Kitchen, Dining Room, Family Room
    Bedroom 1
    • Level: Main
    • Dimensions: 15 x 12
    Bedroom 2
    • Level: Main
    • Dimensions: 11 x 10.4
    Bedroom 3
    • Level: Main
    • Dimensions: 11 x 10.4
    Bedroom 4
    • Level: Main
    • Dimensions: 11.8 x 11.1
    Dining room
    • Level: Main
    • Dimensions: 10.11 x 10.5
    Family room
    • Level: Main
    • Dimensions: 16.6 x 15.1
    Kitchen
    • Level: Main
    • Dimensions: 13.1 x 11.3
    Heating
    • Zoned, Electric
    Cooling
    • Zoned
    Appliances
    • Laundry: Dryer Hookup, Washer Hookup, Laundry Room
    Features
    • Walk-in Closet(s), Entrance Foyer, Pantry, Walk-in Shower, Walk-In Closet(s)
    • Flooring: Carpet, Vinyl
    • Basement: None
    • Has fireplace: No
    • Fireplace features: None
    Interior area
    • Total structure area: 1,764
    • Total interior livable area: 1,764 sqft

    Property

    Parking
    • Total spaces: 2
    • Parking features: Garage Door Opener, Off Street, Paved
    Features
    • Levels: One
    • Stories: 1
    • Patio & porch: Covered
    • Exterior features: None
    • Pool features: None
    • Fencing: None
    • Waterfront features: None
    Lot
    • Size: 0.28 Acres
    • Features: Open Lot
    Details
    • Parcel number: 350616
    • Zoning: R
    • Special conditions: Standard

    Construction

    Type & style
    • Home type: SingleFamily
    • Property subtype: Single Family Residence
    Materials
    • Stone, Vinyl Siding
    • Foundation: Slab
    • Roof: Shingle
    Condition
    • New construction: Yes
    • Year built: 2025

    Utilities & green energy

    • Sewer: Public Sewer
    • Water: Public
    • Utilities for property: Sewer Available, Water Available
    Green energy
    • Green verification: HERS Index Score
    • Energy efficient items: Lighting

    Community & HOA

    Community
    • Security: Smoke Detector(s)
    • Subdivision: Saddlebrook
    HOA
    • Has HOA: Yes
    • Amenities included: None
    • HOA fee: $532 monthly
    • HOA name: Slatter Mgmt. Services
    • HOA phone: 336-272-0641
    Location
    • Region: Rocky Mount

    Financial & listing details

    • Price per square foot: $173/sqft
    • Date on market: 10/16/2025
    • Cumulative days on market: 1 day
    • Listing agreement: Exclusive Right To Sell
    • Listing terms: Cash,Conventional,FHA,VA Loan
    • Road surface type: Paved

    Price history

    DateEventPrice
    8/1/2025Sold$304,490$173/sqft
    Source: Hive MLS #100499131 Report a problem
    4/7/2025Pending sale$304,490$173/sqft
    Source: Hive MLS #100499131 Report a problem
    4/4/2025Listed for sale$304,490$173/sqft
    Source: Hive MLS #100499131 Report a problem

    Public tax history

    Tax history is unavailable.

    Neighborhood: 27804

    Nearby schools

    GreatSchools rating
    Schools provided by the listing agent
    • Elementary: Red Oak
    • Middle: Red Oak
    • High: Northern Nash

    Source: Hive MLS. This data may not be complete. We recommend contacting the local school district to confirm school assignments for this home.

    Get pre-qualified for a loan
    At Zillow Home Loans, we can pre-qualify you in as little as 5 minutes with no impact to your credit score.

    An equal housing lender. NMLS #10287.