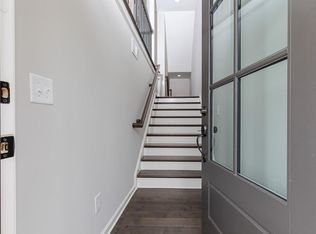
Welcome to this beautifully maintained townhome-featuring a newly installed HVAC system-one of THE BEST VALUES in the sought-after gated Harlow community, located in the top-rated Milton High School district. This rare Albany floor plan-one of the most popular yet seldom available-stands out with kitchen-level garage entry, a full finished terrace level with a full bath and extra storage, plus both a rear deck and fenced backyard. Even better, it's priced below what the same floor plan has sold for in the past 12 months, making it an exceptional opportunity. With 3 bedrooms, 3.5 bathrooms, and multiple outdoor living spaces, this home blends comfort with convenience. The driveway offers parking for additional cars, while several guest spaces are located just steps away. Inside, the main level features hardwood floors and a light-filled living room with a cozy fireplace, flowing seamlessly into the open kitchen with quartz countertops, a large island, and stainless steel appliances. The deck just off the kitchen makes entertaining effortless. Upstairs, the spacious primary suite offers abundant closet space and a spa-like bath with a soaking tub, dual vanity, and separate shower. Two additional bedrooms, a full bath, and a convenient laundry room complete the upper level. The finished terrace level expands your living space with a full bathroom, bonus storage, and walk-out access to the fenced backyard and patio. Harlow is more than a neighborhood-it's a lifestyle. Known for its vibrant community and year-round events, residents enjoy resort-style amenities including two pools, tennis and pickleball courts, bocce ball, dog parks, green spaces, ponds with walking trails, and a clubhouse. HOA dues cover lawn care, landscaping, exterior maintenance, trash, and termite treatment for true low-maintenance living. Ideally located within walking distance of Ameris Bank Amphitheatre and minutes to Avalon, downtown Alpharetta, North Point Mall, and GA-400, this home offers the perfect balance of convenience, community, and lifestyle. Special financing available, ask Listing Agent for details.
Closed
Zillow last checked:
Listing updated:
Bought with:
Wency Yen, 151807
Virtual Properties Realty.Net
Source: GAMLS,MLS#: 10597682
Price history
| Date | Event | Price |
|---|---|---|
| 12/5/2025 | Sold | $660,000-2.2%$254/sqft |
Source:  GAMLS #10597682 Report a problem GAMLS #10597682 Report a problem | ||
| 11/25/2025 | Pending sale | $675,000$260/sqft |
Source: GAMLS #10597682 Report a problem | ||
| 9/30/2025 | Price change | $675,000-1.5%$260/sqft |
Source: GAMLS #10597682 Report a problem | ||
| 9/4/2025 | Listed for sale | $685,000-2.1%$263/sqft |
Source:  FMLS GA #7639360 Report a problem FMLS GA #7639360 Report a problem | ||
| 8/15/2025 | Listing removed | $700,000$269/sqft |
Source: FMLS GA #7561017 Report a problem | ||
| 6/2/2025 | Price change | $700,000-4.1%$269/sqft |
Source: GAMLS #10501577 Report a problem | ||
| 4/16/2025 | Listed for sale | $730,000+49%$281/sqft |
Source: FMLS GA #7561017 Report a problem | ||
| 2/28/2020 | Sold | $489,900$188/sqft |
Source:  FMLS GA #6603500 Report a problem FMLS GA #6603500 Report a problem | ||
| 12/18/2019 | Listed for sale | $489,900$188/sqft |
Source: Atlanta Fine Homes Sotheby's International Realty #6603500 Report a problem | ||
| 12/18/2019 | Pending sale | $489,900$188/sqft |
Source: Atlanta Fine Homes Sotheby's International Realty #6603500 Report a problem | ||
| 12/5/2019 | Price change | $489,900-1%$188/sqft |
Source: Atlanta Fine Homes Sotheby's International Realty #6603500 Report a problem | ||
| 10/29/2019 | Price change | $495,000-0.8%$190/sqft |
Source: Atlanta Fine Homes Sotheby's International Realty #6603500 Report a problem | ||
| 8/16/2019 | Listed for sale | $499,000+5.9%$192/sqft |
Source: Atlanta Fine Homes Sotheby's International Realty #6603500 Report a problem | ||
| 5/5/2017 | Sold | $471,000$181/sqft |
Source: FMLS GA #5772301 Report a problem | ||
Nearby homes
Get a cash offer in 3 minutes
Find out how much your home could sell for in as little as 3 minutes with a no-obligation cash offer.
Estimated market value
$648,400
