Skip main navigation
Closed
  • Price Unknown

    1005 Minnesota Ave, Kenner, LA 70062

    3beds
    1,774sqft
    Single Family Residence
    Built in 1975
    9,600.62 Square Feet Lot
    $337,000 Zestimate®
    $--/sqft
    $1,971 Estimated rent

    Home value

    $337,000

    $303,000 - $374,000

    $1,971/mo

    Zestimate® history
    Loading
    Loading...

    Owner options

    List your home for rent

    $1,971/mo

    Rent Zestimate®

    Find your next renter with Zillow Rental Manager. Plus, with online applications, you can quickly screen prospective tenants – for free.

    Learn more

    $1,971/mo

    Rent Zestimate®

    Refinance and save

    Refinancing to a lower rate could help reduce your monthly payments and save thousands over the life of the loan.

    See today's rates

    Explore your selling options

    Work with a Zillow partner agent

    Leverage their expertise and Zillow's premium Showcase listings to get your home seen by more buyers.

    Get started

    List with your own agent

    Get your home in front of millions of buyers by listing it on Zillow.

    Learn how to do it

    Sell it yourself

    Take full control of how buyers see your home on Zillow by listing For Sale by Owner (FSBO).

    List your home

    What's special

    Kitchen features soft-close cabinetsHigh baseboardsSpacious corner lotCeiling fans throughoutRecessed lightingCrown molding
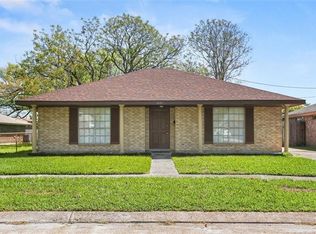
    Beautifully renovated 3-bedroom, 2-bath home on a spacious corner lot. The open floor plan connects the living room, dining area, and kitchen, great for everyday living and entertaining. The kitchen features soft-close cabinets, quartz countertops with a glass tile backsplash, and stainless steel appliances, including a five-burner gas range. A large island with stylish pendant lighting offers plenty of seating and storage. Vinyl plank flooring runs through the main living area, and a wood-burning fireplace sits in the corner. Extra touches include crown molding, high baseboards, recessed lighting, and ceiling fans throughout. The primary bedroom has two closets, including a large walk-in. All bedrooms have laminate wood flooring and ceiling fans. Double doors lead out to a roomy 35' x 9' covered patio with a new aluminum cover and gutters that drain to the street—great for relaxing or entertaining outdoors. The corner lot offers rear yard access plus an extra side yard with even more outdoor space. An oversized two-car garage faces the quiet side street, Toledano, which dead-ends just a short distance away. The front and back yards are nicely landscaped with garden beds, flowers, shrubs, fresh mulch, and new sod in the backyard. Underground PVC drainage to the street has also been added. Don't miss a wonderful opportunity to own this stylish, move-in ready home.

    Zillow last checked:

    Listing updated:

    Listed by:

    Sandy Ward 504-259-2616,

    RE/MAX Living

    Bought with:

    Raisa Galper

    Compass Metro (LATT01)

    Source: GSREIN,MLS#: 2535319MLS Logo

    Facts & features

    Interior

    Bedrooms & bathrooms
    • Bedrooms: 3
    • Bathrooms: 2
    • Full bathrooms: 2
    Primary bedroom
    • Description: Flooring: Laminate,Simulated Wood
    • Level: Lower
    • Dimensions: 15.8 x 13
    Bedroom
    • Description: Flooring: Laminate,Simulated Wood
    • Level: Lower
    • Dimensions: 12.5 x 12
    Bedroom
    • Description: Flooring: Laminate,Simulated Wood
    • Level: Lower
    • Dimensions: 12 x 11.7
    Dining room
    • Description: Flooring: Plank,Simulated Wood
    • Level: Lower
    • Dimensions: 15.0 x 14
    Kitchen
    • Description: Flooring: Plank,Simulated Wood
    • Level: Lower
    • Dimensions: 18.2 x 13.5
    Living room
    • Description: Flooring: Plank,Simulated Wood
    • Level: Lower
    • Dimensions: 25 x 12
    Heating
    • Central
    Cooling
    • Central Air, 1 Unit
    Appliances
    • Included: Dryer, Dishwasher, Disposal, Ice Maker, Microwave, Oven, Range, Refrigerator, Washer
    Features
    • Attic, Ceiling Fan(s), Carbon Monoxide Detector, Pantry, Pull Down Attic Stairs, Stone Counters, Stainless Steel Appliances
    • Attic: Pull Down Stairs
    • Has fireplace: Yes
    • Fireplace features: Wood Burning
    Interior area
    • Total structure area: 2,624
    • Total interior livable area: 1,774 sqft

    Property

    Parking
    • Total spaces: 2
    • Parking features: Garage, Two Spaces, Garage Door Opener
    • Has garage: Yes
    Features
    • Levels: One
    • Stories: 1
    • Patio & porch: Covered
    • Exterior features: Fence
    • Pool features: None
    Lot
    • Size: 9,600 sqft
    • Dimensions: 80' x 120' x 65' x 120'
    • Features: City Lot, Irregular Lot
    Details
    • Parcel number: 0910011405
    • Special conditions: None

    Construction

    Type & style
    • Home type: SingleFamily
    • Architectural style: Traditional
    • Property subtype: Single Family Residence
    Materials
    • Brick
    • Foundation: Slab
    • Roof: Other
    Condition
    • Excellent
    • Year built: 1975

    Utilities & green energy

    • Sewer: Public Sewer
    • Water: Public

    Community & neighborhood

    Location
    • Region: Kenner
    • Subdivision: Westgate

    Price history

    DateEventPrice
    3/20/2026Sold--
    Source: GSREIN #2535319 Report a problem
    2/11/2026Contingent$349,000$197/sqft
    Source: GSREIN #2535319 Report a problem
    12/23/2025Listed for sale$349,000+11.7%$197/sqft
    Source: GSREIN #2535319 Report a problem
    4/30/2024Sold--
    Source: GSREIN #2424299 Report a problem
    3/25/2024Pending sale$312,500$176/sqft
    Source: GSREIN #2424299 Report a problem
    3/14/2024Price change$312,500-3.7%$176/sqft
    Source: GSREIN #2424299 Report a problem
    2/24/2024Listed for sale$324,500$183/sqft
    Source: GSREIN #2424299 Report a problem
    2/14/2024Pending sale$324,500$183/sqft
    Source: GSREIN #2424299 Report a problem
    1/29/2024Listed for sale$324,500$183/sqft
    Source: GSREIN #2424299 Report a problem
    1/26/2024Pending sale$324,500$183/sqft
    Source: GSREIN #2424299 Report a problem
    1/5/2024Listed for sale$324,500$183/sqft
    Source: GSREIN #2424299 Report a problem
    12/29/2023Listing removed--
    Source: GSREIN #2424299 Report a problem
    12/21/2023Listed for sale$324,500$183/sqft
    Source: GSREIN #2424299 Report a problem
    12/18/2023Pending sale$324,500$183/sqft
    Source: GSREIN #2424299 Report a problem
    12/12/2023Listed for sale$324,500$183/sqft
    Source: GSREIN #2424299 Report a problem

    Public tax history

    YearProperty taxesTax assessment
    2024$1,228 +9.2%$17,630 +7.6%
    2023$1,124 +2.8%$16,380
    2022$1,093 +7.7%$16,380
    2021$1,015 +0.7%$16,380
    2020$1,007 -2.8%$16,380
    2019$1,036 +7.4%$16,380
    2018$964 $16,380
    2017$964 $16,380
    2016$964 +4.8%$16,380 +2%
    2015$920 $16,060
    2014$920 $16,060
    2013-- $16,060
    2012-- $16,060 +1.3%
    2011-- $15,860
    2010-- $15,860
    2009-- $15,860
    2008-- $15,860 +18.4%
    2007-- $13,400

    Find assessor info on the county website

    Neighborhood: 70062

    Nearby schools

    GreatSchools rating
    Get a cash offer in 3 minutes
    Find out how much your home could sell for in as little as 3 minutes with a no-obligation cash offer.
    Estimated market value
    $337,000
    Get a cash offer in 3 minutes
    Find out how much your home could sell for in as little as 3 minutes with a no-obligation cash offer.
    Estimated market value
    $337,000