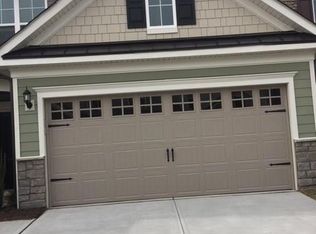
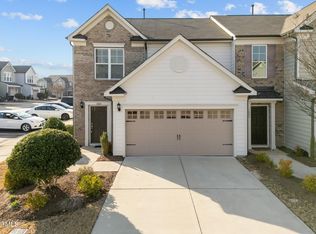
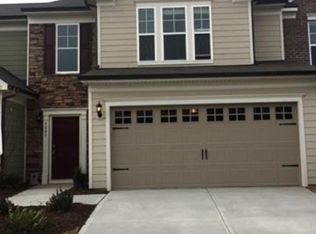
About this home Available immediately; this gorgeous townhome is nestled in a prime Durham neighborhood and lives large! 1005 Mirbeck Lane is located mere minutes from RDU/RTP, Brier Creek, I-540, downtown Durham and much more. A private driveway, a 2 car garage and a covered entry welcome you home. Step inside and you'll appreciate this home's tall ceilings, luxury plank floors and its open-concept floorplan that's perfect for today's lifestyle. The foyer showcases a dramatic, exposed staircase and a 2 story ceiling as well as a convenient coat closet. Straight ahead, you'll next enter an expansive family room with double picture windows and a ceiling fan/light. Adjacent to the family room, you'll next find a perfectly-proportioned dining area. One side of the dining room is open to the kitchen via a pass-through; on the other side, you'll find a beautiful sunroom that could be utilized as a sitting area, a home office, etc. This room also enjoys direct access to a private rear patio. Back in the kitchen, this will surely be a place you'll enjoy using. Timeless craftsman-style, white upper and lower cabinetry is adorned by a subway tiled backsplash and accentuated by thick granite countertops. You'll also find a pantry, a breakfast area, luxury plank flooring and a sleek stainless-steel appliance package (including a gas oven). Before heading upstairs, be sure to check out the attached 2 car garage with direct interior access as well as a tucked-away 1/2 bathroom. The 2nd floor is home to all 3 bedrooms as well as a conveniently-located laundry room with a full-size washer and dryer provided for resident's use. Never again will you need to haul laundry up and down the stairs; your chores just got a bit more bearable! 1005 Mirbeck Lane continues to please with a luxury primary suite that showcases double picture windows, a vaulted ceiling with a fan, a walk-in closet and a fabulous, en-suite bathroom showcasing dual sinks on an elevated, granite-topped vanity, a linen closet, a fully-tiled, walk-in shower with a bench and a separate water closet. Not be outdone, bedrooms #2 and #3 are both generously proportioned and also offer ample closet space as well as easy access to a full hall bathroom with tiled floors, a granite-topped vanity and a shower/tub. Before wrapping up your tour, be sure to visit the private rear patio as well as the community gazebo/grill/firepit as well as the amazing playground; all included for resident's use! Property Features Availability: Available for immediate occupancy Condition: Neat as a pin with immaculate paint, freshly-cleaned carpet and a professional maid service Lease Term: 12 month minimum lease term Pet Friendly: Owner will consider one dog, 35# or smaller. No puppies or cats. Additional $250 security deposit required. No Carpet Downstairs: Durable and attractive luxury plank floors grace the entire first floor! Attached 2 Car Garage: Enjoy the luxury, security and convenience of an attached 2 car garage with direct interior access All Appliances Included: Rent includes a stainless-steel refrigerator and washer/dryer for resident's use No Yard Work: Take back your weekends! Rent includes year-round lawn and landscaping services 2nd Floor Laundry: Coveted 2nd floor laundry makes chores a bit easier; no more hauling laundry up and down the stairs NOTES: We do not advertise on Facebook or Craigslist. Applications must be completed at SPMtrianglerentals.com, $50/adult application fee
This property is not currently displayed as for sale or rent on Zillow. This may be different from what's on other websites or public sources.