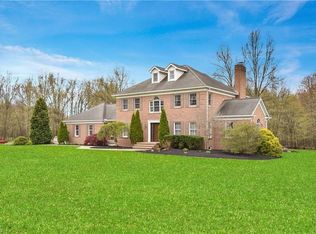
Welcome to your private retreat in Sebring, located in the highly desirable West Branch School District. Set on 1.8 acres, this beautifully updated 3-bedroom, 3.5-bath home offers space, flexibility, and privacy while still being close to town. The main level features a generously sized living room and an updated kitchen with granite countertops, plenty of cabinetry, and a seamless flow into the dining area—perfect for everyday living and gatherings. Upstairs, you’ll find a spacious primary suite, ensuite bathroom and double closets, two additional bedrooms, and a full bath. The completely remodeled lower level includes a cozy rec room with a wood-burning fireplace, laundry room, half bath, and ample storage—ideal for relaxing or entertaining. Back on the main level, an exceptionally large family room (currently used as a media room with a bar) adds incredible versatility. Just off this space is a bright sunroom and an additional full bath, making it perfect for entertaining, guest space, a home office, or an in-law style setup.
Outside, enjoy the peaceful wooded setting, a new patio and a deck-offering a true country feel with everyday convenience. Major updates include: roof (2022), furnace (2022), A/C (2023), waterproofing (2022), attic and garage insulation (2022), garage door, lower-level windows, full lower-level remodel, new patio, new sewer line, electrical updates, and more.
Closed
Street View
Zillow last checked:
Listing updated:
Bought with:
Tony Formisano, 2021003959
XRE
Source: MLS Now,MLS#: 5183462 Originating MLS: Stark Trumbull Area REALTORS
Originating MLS: Stark Trumbull Area REALTORSPrice history
| Date | Event | Price |
|---|---|---|
| 3/30/2026 | Sold | $345,000-4.2%$118/sqft |
Source:  MLS Now #5183462 Report a problem MLS Now #5183462 Report a problem | ||
| 2/23/2026 | Pending sale | $360,000$123/sqft |
Source: MLS Now #5183462 Report a problem | ||
| 1/26/2026 | Listed for sale | $360,000$123/sqft |
Source: MLS Now #5183462 Report a problem | ||
| 1/3/2026 | Listing removed | $360,000$123/sqft |
Source: MLS Now #5177195 Report a problem | ||
| 12/24/2025 | Pending sale | $360,000$123/sqft |
Source: MLS Now #5177195 Report a problem | ||
| 12/15/2025 | Listed for sale | $360,000+44%$123/sqft |
Source: MLS Now #5177195 Report a problem | ||
| 4/15/2021 | Sold | $250,000+0%$85/sqft |
Source: MLS Now #4261282 Report a problem | ||
| 3/15/2021 | Pending sale | $249,900$85/sqft |
Source: MLS Now #4261282 Report a problem | ||
| 3/13/2021 | Listed for sale | $249,900+31.6%$85/sqft |
Source: MLS Now #4261282 Report a problem | ||
| 6/10/2008 | Listing removed | $189,900$65/sqft |
Source: Listhub #1515591 Report a problem | ||
| 5/25/2008 | Listed for sale | $189,900$65/sqft |
Source: Listhub #1515591 Report a problem | ||
Get a cash offer in 3 minutes
Find out how much your home could sell for in as little as 3 minutes with a no-obligation cash offer.
Estimated market value
$366,700
