This 1908 North End home is a beautiful nod to the past, thoughtfully maintained, carefully updated, & rich with character. A grand living room welcomes with tall ceilings & hardwoods, while the light-filled den features generous windows & original craftsmanship. The kitchen is functional & warm, featuring farmhouse appeal, tall cabinetry & stainless steel appliances. It opens seamlessly to dining & gathering space. Vaulted ceilings & a free-standing gas fireplace (resembling a historic-styled wood stove) add extra character. 2 bedrooms, full bath & laundry complete the main level. Upstairs, the primary suite occupies the entire floor. Enjoy treetop views, comfortable sitting area, office space & en-suite bath with dual vanities & dual walk-in closets. The lower level includes ~700 sq ft of clean storage space. A spacious yard includes play area, deck, & pergola-covered patio. The detached & heated studio space (~280 sq ft) is complete with built-in cabinetry and could easily become an art studio, home office, workshop, or fitness room. Well-maintained & enhanced with newer Anderson windows, Hardie Plank siding, HE 3-stage ductless mini-split system – it feels cozy and storied while offering the comforts today’s buyers appreciate. Moments from Hyde Park, Camel’s Back, top-rated schools, neighborhood restaurants, & miles of foothill trails, with downtown Boise just minutes away.
Sold
Price Unknown
1005 N 21st St, Boise, ID 83702
3beds
2baths
3,144sqft
Single Family Residence
Built in 1908
6,098 Square Feet Lot
$1,016,900 Zestimate®
$--/sqft
$4,337 Estimated rent
Home value
$1,016,900
$946,000 - $1.09M
$4,337/mo
Zestimate® history
Owner options
List your home for rent
$4,337/mo
Rent Zestimate®
Find your next renter with Zillow Rental Manager. Plus, with online applications, you can quickly screen prospective tenants – for free.
$4,337/mo
Rent Zestimate®
Refinance and save
Refinancing to a lower rate could help reduce your monthly payments and save thousands over the life of the loan.
Explore your selling options
Work with a Zillow partner agent
Leverage their expertise and Zillow's premium Showcase listings to get your home seen by more buyers.
Get startedList with your own agent
Get your home in front of millions of buyers by listing it on Zillow.
Learn how to do itSell it yourself
Take full control of how buyers see your home on Zillow by listing For Sale by Owner (FSBO).
List your homeWhat's special
Hardie plank sidingTreetop viewsNewer anderson windowsStainless steel appliancesVaulted ceilingsTall cabinetry
Zillow last checked:
Listing updated:
Listed by:
Lysi Bishop 208-870-8292,
Keller Williams Realty Boise
Bought with:
Alicia Rodman
The Brick Group Real Estate
Source: IMLS,MLS#: 98976048
Facts & features
Interior
Bedrooms & bathrooms
- Bedrooms: 3
- Bathrooms: 2
- Main level bathrooms: 1
- Main level bedrooms: 2
Primary bedroom
- Level: Upper
- Area: 800
- Dimensions: 25 x 32
Bedroom 2
- Level: Main
- Area: 121
- Dimensions: 11 x 11
Bedroom 3
- Level: Main
- Area: 121
- Dimensions: 11 x 11
Family room
- Level: Main
- Area: 143
- Dimensions: 11 x 13
Kitchen
- Level: Main
- Area: 208
- Dimensions: 13 x 16
Living room
- Level: Main
- Area: 325
- Dimensions: 13 x 25
Office
- Level: Upper
Heating
- Electric, Wall Furnace, Other, Ductless/Mini Split
Cooling
- Ductless/Mini Split
Appliances
- Included: Electric Water Heater, Tank Water Heater, Dishwasher, Microwave, Oven/Range Freestanding, Refrigerator, Washer, Dryer
Features
- Bath-Master, Den/Office, Double Vanity, Walk-In Closet(s), Walk In Shower, Solid Surface Counters, Number of Baths Main Level: 1, Number of Baths Upper Level: 1, Bonus Room Size: 20x13, Bonus Room Level: Main
- Flooring: Hardwood, Tile, Carpet
- Has basement: No
- Number of fireplaces: 1
- Fireplace features: One, Gas, Other
Interior area
- Total structure area: 3,144
- Total interior livable area: 3,144 sqft
- Finished area above ground: 2,196
- Finished area below ground: 0
Property
Features
- Levels: Two Story w/ Below Grade
- Patio & porch: Covered Patio/Deck
- Fencing: Full,Wood
Lot
- Size: 6,098 Square Feet
- Dimensions: 122 x 50
- Features: Standard Lot 6000-9999 SF, Garden, Sidewalks
Details
- Additional structures: Shed(s), Sep. Detached Dwelling
- Parcel number: R2336001515
Construction
Type & style
- Home type: SingleFamily
- Property subtype: Single Family Residence
Materials
- Frame, HardiPlank Type
- Roof: Composition
Condition
- Year built: 1908
Utilities & green energy
- Water: Public
- Utilities for property: Sewer Connected, Broadband Internet
Community & HOA
Community
- Subdivision: Ellis Addition
Location
- Region: Boise
Financial & listing details
- Tax assessed value: $818,900
- Annual tax amount: $6,544
- Date on market: 2/26/2026
- Listing terms: Cash,Conventional,VA Loan
- Ownership: Fee Simple
Price history
Price history is unavailable.
Public tax history
| Year | Property taxes | Tax assessment |
|---|---|---|
| 2026 | $6,545 +13.2% | $818,900 -1.9% |
| 2025 | $5,781 +3.7% | $835,100 +9.6% |
| 2024 | $5,574 -15.5% | $762,100 +7.5% |
| 2023 | $6,599 +8.8% | $708,700 -20% |
| 2022 | $6,068 +12.3% | $886,100 +30.3% |
| 2021 | $5,403 -7.8% | $680,200 +22.5% |
| 2020 | $5,858 +8.5% | $555,100 +4.4% |
| 2019 | $5,400 +11.1% | $531,700 +16.7% |
| 2018 | $4,860 +12.7% | $455,700 +12.8% |
| 2017 | $4,314 | $404,100 +12.8% |
| 2016 | $4,314 | $358,200 +9.8% |
| 2015 | $4,314 +8.2% | $326,100 +31.3% |
| 2012 | $3,987 +39.4% | $248,400 |
| 2011 | $2,860 +1.3% | $248,400 -6.5% |
| 2010 | $2,823 +0.1% | $265,700 -7.1% |
| 2009 | $2,821 +88.3% | $285,900 -12.4% |
| 2007 | $1,498 -1.8% | $326,400 +13.5% |
| 2006 | $1,526 +114.6% | $287,700 +51.4% |
| 2003 | $711 +18.8% | $190,000 +69.5% |
| 2002 | $599 +13% | $112,100 +22.8% |
| 2001 | $530 | $91,300 |
Find assessor info on the county website
Neighborhood: North End
Nearby homes
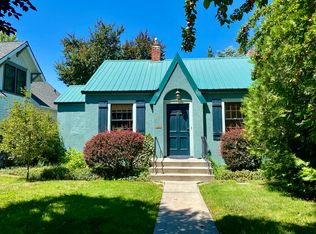
- $678,6003 bd2 ba1.4k sqft1011 N 21st St, Boise, ID 83702Off Market
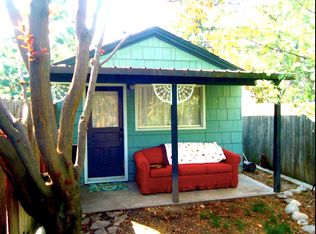
- $359,3001 bd1 ba350 sqft1011 1/2 N 21st St, Boise, ID 83702Off Market
- $1,564,5004 bd4 ba4.1k sqft1001 N 21st St, Boise, ID 83702Off Market

- $822,6003 bd2 ba1.9k sqft1015 N 21st St, Boise, ID 83702Off Market
- $--4 bd2 ba1.4k sqft1008 N 21st St, Boise, ID 83702Sold
- $396,8001 bd1 ba720 sqft2123 W Eastman St, Boise, ID 83702Off Market
- $--3 bd3 ba2.3k sqft1000 N 21st St, Boise, ID 83702Sold
- $1,070,5004 bd3 ba2.1k sqft1006 N 22nd St, Boise, ID 83702Off Market
Nearby schools
GreatSchools rating
- 6/10Lowell Elementary SchoolGrades: PK-6Distance: 0.6 mi
- 8/10North Junior High SchoolGrades: 7-9Distance: 0.6 mi
- 8/10Boise Senior High SchoolGrades: 9-12Distance: 0.8 mi
Schools provided by the listing agent
- Elementary: Lowell
- Middle: North Jr
- High: Boise
- District: Boise School District #1
Source: IMLS. This data may not be complete. We recommend contacting the local school district to confirm school assignments for this home.
Get a cash offer in 3 minutes
Find out how much your home could sell for in as little as 3 minutes with a no-obligation cash offer.
Estimated market value
$1,016,900
Get a cash offer in 3 minutes
Find out how much your home could sell for in as little as 3 minutes with a no-obligation cash offer.
Estimated market value
$1,016,900
- Idaho
- Ada County
- Boise
- 83702
- North End
- 1005 N 21st St
