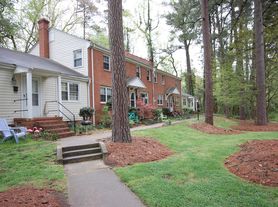
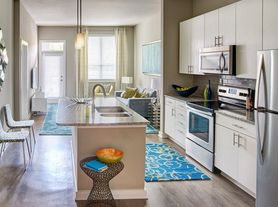
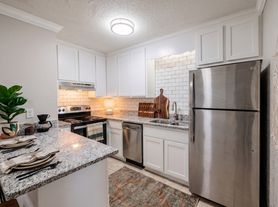
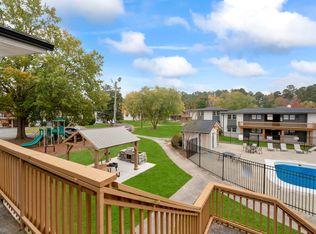
Spacious 3 bedroom/2 bathroom downstairs duplex in renovated late Victorian (circa 1917). On the Durham Historic Register, the exterior is noted for its use of unusual materials including pressed tin pedimented gables. Floorplan offers eat-in kitchen and utility room. This home features refinished hardwood floors, updated bathrooms, ceiling fans, and central heat and air-conditioning. Stunning bay window in primary bedroom. Appliances include dishwasher, stove, refrigerator, washer/dryer, and a built-in security system. Private off-street parking and great front porch!
Apartment for rent
$2,245/moFees may apply
1005 N Buchanan Blvd, APT A, Durham, NC 27701
3beds
1,535sqft
Price may not include required fees and charges. Learn more|
Apartment
Available Thu Oct 1 2026
Cats, dogs OK
Air conditioner
In unit laundry
Off street parking
Natural gas
What's special
Refinished hardwood floorsGreat front porchCeiling fansEat-in kitchenPrivate off-street parkingUtility roomCentral heat and air-conditioning
- 100 days |
- -- |
- -- |
Zillow last checked:
Listing updated:
Learn more about the building:
Travel times

Let’s turn your rent into credit progress
Build credit history with every on-time payment and get credit for the payment you’re already making.
Facts & features
Interior
Bedrooms & bathrooms
- Bedrooms: 3
- Bathrooms: 2
- Full bathrooms: 2
Heating
- Natural Gas
Cooling
- Air Conditioner
Appliances
- Included: Refrigerator, Stove, dryer, washer
- Laundry: In Unit
Features
- Flooring: Hardwood
Interior area
- Total interior livable area: 1,535 sqft
Property
Parking
- Parking features: Off Street
- Details: Contact manager
Construction
Type & style
- Home type: Apartment
- Property subtype: Apartment
Building
Management
- Pets allowed: Yes
Community & HOA
Community
- Security: Security System
Location
- Region: Durham
Financial & listing details
- Lease term: Contact For Details
Price history
| Date | Event | Price |
|---|---|---|
| 5/29/2026 | Listed for rent | $2,245$1/sqft |
Source: Zillow Rentals Report a problem | ||
Neighborhood: Walltown
Nearby schools
GreatSchools rating
- 6/10E K Powe ElementaryGrades: PK-5Distance: 0.6 mi
- 5/10Brogden MiddleGrades: 6-8Distance: 0.8 mi
- 3/10Riverside High SchoolGrades: 9-12Distance: 4.1 mi