Welcome home to this beautifully updated 4-bedroom, 2-bath ranch on nearly half an acre in the desirable Mount Auburn neighborhood! Major improvements have already been completed, including new siding, windows, exterior doors, HVAC, electrical panel, and updated plumbing, giving you peace of mind for years to come. Inside, you'll find spacious living and dining areas, hardwood flooring, a versatile great room, and a functional layout perfect for everyday living or entertaining. The detached 2-car garage and expansive backyard provide plenty of room for hobbies, gatherings, or future outdoor projects. Conveniently located less than 15 minutes from Downtown Indianapolis and Avon, this home offers the perfect blend of modern updates and opportunity to add your own personal style.
Active
Price cut: $14.9K (8/27)
$285,000
1005 N Center Dr, Indianapolis, IN 46224
4beds
1,836sqft
Residential, Single Family Residence
Built in 1946
0.46 Acres Lot
$-- Zestimate®
$155/sqft
$-- HOA
What's special
Versatile great roomNew sidingExpansive backyardHardwood flooring
- 53 days
- 670
- 64
Zillow last checked:
Listing updated:
Listed by:
Merissa Houston 317-414-3313,
Keller Williams Indy Metro Partners,
Cody Hirons,
Keller Williams Indy Metro Partners
Source: MIBOR as distributed by MLS GRID,MLS#: 22112600
Facts & features
Interior
Bedrooms & bathrooms
- Bedrooms: 4
- Bathrooms: 2
- Full bathrooms: 2
- Main level bathrooms: 2
- Main level bedrooms: 4
Bedroom 2
- Level: Main
- Area: 144 Square Feet
- Dimensions: 16x9
Bedroom 3
- Level: Main
- Area: 132 Square Feet
- Dimensions: 11x12
Bedroom 4
- Level: Main
- Area: 120 Square Feet
- Dimensions: 10x12
Other
- Level: Main
- Area: 169 Square Feet
- Dimensions: 13x13
Dining room
- Level: Main
- Area: 117 Square Feet
- Dimensions: 13x9
Great room
- Level: Main
- Area: 224 Square Feet
- Dimensions: 14x16
Kitchen
- Features: Tile-Ceramic
- Level: Main
- Area: 112 Square Feet
- Dimensions: 14x8
Living room
- Level: Main
- Area: 300 Square Feet
- Dimensions: 15x20
Heating
- Forced Air, Natural Gas
Cooling
- Central Air
Appliances
- Included: Dishwasher, Dryer, Disposal, Gas Water Heater, Microwave, Electric Oven, Refrigerator, Free-Standing Freezer, Washer
- Laundry: Laundry Closet, Main Level
Features
- Attic Access, Attic Stairway
- Windows: Wood Work Painted
- Has basement: No
- Attic: Access Only,Permanent Stairs
Interior area
- Total structure area: 1,836
- Total interior livable area: 1,836 sqft
Property
Parking
- Total spaces: 2
- Parking features: Detached, Asphalt
- Garage spaces: 2
Features
- Levels: One
- Stories: 1
- Patio & porch: Covered, Deck, Patio
- Fencing: Fenced,Partial
Lot
- Size: 0.46 Acres
- Features: Mature Trees
Details
- Additional structures: Storage
- Parcel number: 490536114023000982
- Horse amenities: None
Construction
Type & style
- Home type: SingleFamily
- Architectural style: Ranch
- Property subtype: Residential, Single Family Residence
Materials
- Wood Siding
- Foundation: Crawl Space
Condition
- New construction: No
- Year built: 1946
Utilities & green energy
- Electric: 200+ Amp Service
- Water: Public
- Utilities for property: Electricity Connected
Community & HOA
Community
- Subdivision: Mount Auburn
HOA
- Has HOA: No
Location
- Region: Indianapolis
Financial & listing details
- Price per square foot: $155/sqft
- Tax assessed value: $168,800
- Annual tax amount: $1,962
- Date on market: 7/10/2026
- Cumulative days on market: 55 days
- Electric utility on property: Yes
Estimated market value
Not available
Estimated sales range
Not available
Not available
Price history
| Date | Event | Price |
|---|---|---|
| 8/27/2026 | Price change | $285,000-5%$155/sqft |
Source:  MIBOR as distributed by MLS GRID #22112600 Report a problem MIBOR as distributed by MLS GRID #22112600 Report a problem | ||
| 7/25/2026 | Price change | $299,900-3.3%$163/sqft |
Source: MIBOR as distributed by MLS GRID #22112600 Report a problem | ||
| 7/10/2026 | Listed for sale | $310,000+123.8%$169/sqft |
Source: MIBOR as distributed by MLS GRID #22112600 Report a problem | ||
| 5/10/2019 | Sold | $138,500$75/sqft |
Source: Public Record Report a problem | ||
| 4/11/2019 | Pending sale | $138,500$75/sqft |
Source: RE/MAX Results #21631933 Report a problem | ||
| 4/9/2019 | Listed for sale | $138,500+34.5%$75/sqft |
Source: RE/MAX Results #21631933 Report a problem | ||
| 10/9/2015 | Sold | $103,000-1.9%$56/sqft |
Source: MIBOR as distributed by MLS GRID #21355149 Report a problem | ||
| 9/17/2015 | Pending sale | $105,000$57/sqft |
Source: Keller Williams Indy Metro W #21355149 Report a problem | ||
| 8/10/2015 | Listed for sale | $105,000$57/sqft |
Source: Keller Williams Indy Metro W #21355149 Report a problem | ||
| 7/15/2015 | Pending sale | $105,000$57/sqft |
Source: Keller Williams Indy Metro W #21355149 Report a problem | ||
| 5/22/2015 | Price change | $105,000-7.8%$57/sqft |
Source: Keller Williams Indy Metro W #21355149 Report a problem | ||
| 4/16/2015 | Price change | $113,900-0.9%$62/sqft |
Source: F.C. Tucker Company #21312629 Report a problem | ||
| 12/24/2014 | Listed for sale | $114,900$63/sqft |
Source: F.C. Tucker Company, Inc. #21312629 Report a problem | ||
| 10/16/2014 | Pending sale | $114,900$63/sqft |
Source: F.C. Tucker Company, Inc. #21312629 Report a problem | ||
| 10/10/2014 | Price change | $114,900-1.8%$63/sqft |
Source: F.C. Tucker Company, Inc. #21312629 Report a problem | ||
| 8/30/2014 | Listed for sale | $117,000-9.3%$64/sqft |
Source: F.C. Tucker Company, Inc. #21312629 Report a problem | ||
| 6/22/2012 | Listing removed | $129,000$70/sqft |
Source: Keller Williams Indy Metro West #21172870 Report a problem | ||
| 6/14/2012 | Price change | $129,000-4.4%$70/sqft |
Source: Keller Williams Indy Metro West #21172870 Report a problem | ||
| 4/24/2012 | Listed for sale | $135,000$74/sqft |
Source: Keller Williams Indy Metro West #21172870 Report a problem | ||
Public tax history
| Year | Property taxes | Tax assessment |
|---|---|---|
| 2025 | $1,962 +0.3% | $168,800 -0.5% |
| 2024 | $1,955 +10.3% | $169,600 |
| 2023 | $1,773 -6.5% | $169,600 +10.6% |
| 2022 | $1,896 +12% | $153,300 +5.4% |
| 2021 | $1,692 +61.7% | $145,500 +10.6% |
| 2020 | $1,046 +36.5% | $131,500 +51.5% |
| 2019 | $767 -4.2% | $86,800 +17.8% |
| 2018 | $800 -11.1% | $73,700 +0.7% |
| 2017 | $900 +15.8% | $73,200 -0.7% |
| 2016 | $777 +17.2% | $73,700 +3.2% |
| 2014 | $663 -6.1% | $71,400 +2.4% |
| 2013 | $706 | $69,700 -5.2% |
| 2012 | $706 | $73,500 -6.4% |
| 2011 | -- | $78,500 -1.8% |
| 2010 | $747 +11.9% | $79,900 |
| 2009 | $668 | $79,900 -5.9% |
| 2007 | -- | $84,900 -26.2% |
| 2006 | -- | $115,100 +27.3% |
| 2005 | -- | $90,400 |
| 2004 | -- | $90,400 |
| 2003 | -- | $90,400 +102.2% |
| 2002 | -- | $44,700 +200% |
| 2001 | -- | $14,900 |
| 2000 | -- | $14,900 |
Find assessor info on the county website
Monthly payment
Est. payment
Payment breakdown
Explore the cost of this home by adjusting the details. Changes won't be saved.Climate risks
Neighborhood: Garden City
Nearby schools
Schools provided by the listing agent
- Elementary: Chapelwood Elementary School
- High: Ben Davis University High School
Source: MIBOR as distributed by MLS GRID. This data may not be complete. We recommend contacting the local school district to confirm school assignments for this home.
- $147,3002 bd-- ba1.1k sqft1003 N Center Dr, Indianapolis, IN 46224Off Market
- $147,2002 bd-- ba1k sqft1009 N Center Dr, Indianapolis, IN 46224Off Market
- $189,4003 bd0 ba1.6k sqft5945 Mount Auburn Dr, Indianapolis, IN 46224Off Market
- $207,3003 bd-- ba853 sqft1010 N Center Dr, Indianapolis, IN 46224Off Market
Similar homes
- $299,9994 bd2 ba1.7k sqft759 Thorndale St, Indianapolis, IN 46214Active
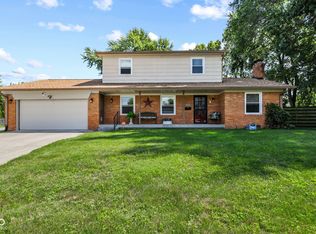 MLS ID #22122521, Lindsey Smalling, Highgarden Real Estate. MIBOR as distributed by MLS GRID
 - $290,0004 bd3 ba2.2k sqft8540 Chapel Glen Dr, Indianapolis, IN 46234Active
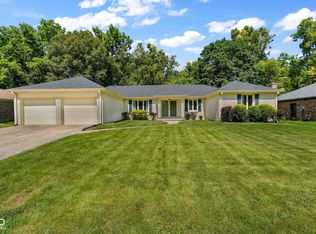 MLS ID #22121626, Doug Anderson, Carpenter, REALTORS®. MIBOR as distributed by MLS GRID
 - $240,0004 bd2 ba1.4k sqft3570 Christopher Ln, Indianapolis, IN 46224Active
 MLS ID #22117273, Perla Palma Nunez, Keller Williams Indy Metro Partners. MIBOR as distributed by MLS GRID
 - $270,0002 bd2 ba1.5k sqft6212 W 29th Pl, Indianapolis, IN 46224Active
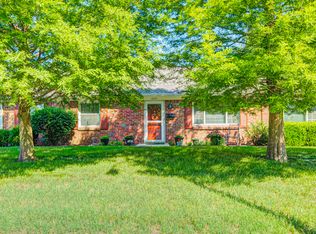 MLS ID #22055870, Claire-Anne Aikman, The Point in Real Estate LLC. MIBOR as distributed by MLS GRID
