Great home with a recently finished basement and no backyard neighbors! This 4-bedroom, 3-bath home features a 3-stall garage, fenced yard, and covered deck, all conveniently located near Tea Middle School and Tea High School.
Step inside to an open-concept main level filled with natural light, featuring a vaulted ceiling, fresh paint, and updated light fixtures throughout. The primary suite includes a walk-in closet and private bath, while a second bedroom and additional full bath complete the main floor.
The finished basement offers a spacious family room, two additional bedrooms, and a full bathroom. Garden-level windows bring in plenty of light, keeping the lower level bright and inviting.
The 3-stall garage also has a gas line already in place, making it easy to add a heater in the future.
Pending
$425,000
1005 N Cole Ave, Tea, SD 57064
4beds
2,205sqft
Single Family Residence
Built in 2015
0.27 Acres Lot
$-- Zestimate®
$193/sqft
$-- HOA
What's special
Fenced yardVaulted ceilingSpacious family roomUpdated light fixtures throughoutCovered deckFresh paintFinished basement
- 45 days
- 75
- 0
Likely to sell faster than
Zillow last checked:
Listing updated:
Listed by:
Karlee A Friese Other:605-491-2201,
Coldwell Banker Empire Realty 605-610-9848
Source: Realtor Association of the Sioux Empire,MLS#: 22606477
Facts & features
Interior
Bedrooms & bathrooms
- Bedrooms: 4
- Bathrooms: 3
- Full bathrooms: 3
- Main level bedrooms: 2
Primary bedroom
- Description: Tray Ceiling, WIC, Master Bath, Jet Tub
- Level: Main
- Area: 156
- Dimensions: 13 x 12
Bedroom 2
- Level: Main
- Area: 110
- Dimensions: 11 x 10
Bedroom 3
- Level: Basement
- Area: 165
- Dimensions: 15 x 11
Bedroom 4
- Level: Basement
- Area: 132
- Dimensions: 12 x 11
Dining room
- Description: Slider to Large Covered Deck
- Level: Main
- Area: 110
- Dimensions: 11 x 10
Family room
- Level: Basement
- Area: 380
- Dimensions: 20 x 19
Kitchen
- Description: Island; Pantry
- Level: Main
- Area: 132
- Dimensions: 12 x 11
Living room
- Description: Vaulted Ceilings
- Level: Main
- Area: 224
- Dimensions: 16 x 14
Heating
- Natural Gas
Cooling
- Central Air
Appliances
- Included: Range, Microwave, Dishwasher, Disposal, Refrigerator, Other
Features
- Main Floor Laundry, Master Bath, Tray Ceiling(s), Vaulted Ceiling(s)
- Flooring: Carpet, Ceramic Tile, Laminate
- Basement: Full
Interior area
- Total interior livable area: 2,205 sqft
- Finished area above ground: 1,160
- Finished area below ground: 1,045
Video & virtual tour
Property
Parking
- Total spaces: 3
- Parking features: Concrete
- Garage spaces: 3
Features
- Fencing: Other
Lot
- Size: 0.27 Acres
- Dimensions: 131'x86'
- Features: City Lot, Garden
Details
- Parcel number: 240.46.06.008
Construction
Type & style
- Home type: SingleFamily
- Architectural style: Ranch
- Property subtype: Single Family Residence
Materials
- Cement Siding, Stone
- Roof: Composition
Condition
- Year built: 2015
Utilities & green energy
- Sewer: Public Sewer
- Water: Public
Community & HOA
Community
- Subdivision: High Pointe Estates
HOA
- Has HOA: No
Location
- Region: Tea
Financial & listing details
- Price per square foot: $193/sqft
- Tax assessed value: $324,241
- Annual tax amount: $4,868
- Date on market: 8/22/2026
- Road surface type: Curb and Gutter
Estimated market value
Not available
Estimated sales range
Not available
Not available
Price history
| Date | Event | Price |
|---|---|---|
| 9/28/2026 | Pending sale | $425,000$193/sqft |
Source:  Realtor Association of the Sioux Empire #22606477 Report a problem Realtor Association of the Sioux Empire #22606477 Report a problem | ||
| 8/22/2026 | Listed for sale | $425,000+24.1%$193/sqft |
Source: Realtor Association of the Sioux Empire #22606477 Report a problem | ||
| 11/30/2023 | Sold | $342,500-2.1%$155/sqft |
Source: Realtor Association of the Sioux Empire #22306555 Report a problem | ||
| 10/2/2023 | Listed for sale | $349,900+40%$159/sqft |
Source: Realtor Association of the Sioux Empire #22306555 Report a problem | ||
| 6/29/2018 | Sold | $250,000-1.2%$113/sqft |
Source: Realtor Association of the Sioux Empire #21801653 Report a problem | ||
| 5/1/2018 | Price change | $253,000-2.7%$115/sqft |
Source: RE/MAX Professionals Inc #21801653 Report a problem | ||
| 4/21/2018 | Listed for sale | $259,900$118/sqft |
Source: RE/MAX Professionals Inc #21801653 Report a problem | ||
Public tax history
| Year | Property taxes | Tax assessment |
|---|---|---|
| 2025 | $4,925 +0.8% | $324,241 +0.1% |
| 2024 | $4,886 +19.1% | $324,073 +9.6% |
| 2023 | $4,102 +4.4% | $295,642 +23.5% |
| 2022 | $3,928 | $239,290 +5.5% |
| 2021 | -- | $226,881 +10.5% |
| 2020 | $3,868 +5.3% | $205,382 |
| 2019 | $3,674 | $205,382 |
| 2018 | $3,674 | $205,382 +9.5% |
| 2017 | $3,674 +2.2% | $187,580 |
| 2016 | $3,595 +0.7% | $187,580 +681.6% |
| 2015 | $3,568 +445.3% | $24,000 |
| 2014 | $654 | $24,000 |
Find assessor info on the county website
Monthly payment
Est. payment
Payment breakdown
Explore the cost of this home by adjusting the details. Changes won't be saved.Climate risks
Neighborhood: 57064
Nearby schools
Schools provided by the listing agent
- Elementary: Legacy Elementary School - Tea
- Middle: Tea MS
- High: Tea HS
- District: Tea Area
Source: Realtor Association of the Sioux Empire. This data may not be complete. We recommend contacting the local school district to confirm school assignments for this home.
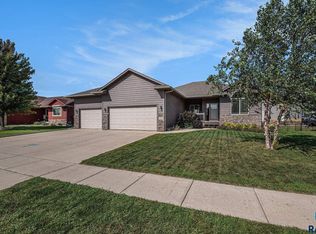
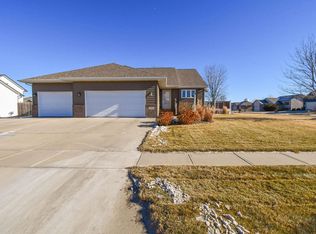
Similar homes
- $419,9003 bd2 ba2.6k sqft445 N Jenny Ave, Tea, SD 57064For Sale
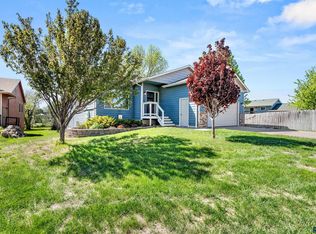
 MLS ID #22600514, James L Nelson. Realtor Association of the Sioux Empire
 - $479,7504 bd3 ba1.9k sqft745 Fox Ct, Tea, SD 57064For Sale
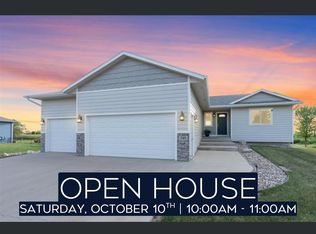 MLS ID #22604851, Bri L Krueger. Realtor Association of the Sioux Empire
 - $459,9004 bd3 ba1.9k sqft215 N Everest Ave, Tea, SD 57064For Sale
 MLS ID #22607215, Maggie L Miller. Realtor Association of the Sioux Empire
 - $389,9003 bd3 ba1.5k sqft630 N Everest Ave, Tea, SD 57064For Sale
 MLS ID #22607510, Samuel H Adams. Realtor Association of the Sioux Empire
 - $330,0004 bd2 ba1.7k sqft940 E Ryan Dr, Tea, SD 57064For SaleMLS ID #22606851, Stacey A Sieverding. Realtor Association of the Sioux Empire
- $425,0005 bd3 ba2.3k sqft2300 S June Ave, Sioux Falls, SD 57106For SaleMLS ID #22607104, Shana J Showers. Realtor Association of the Sioux Empire
- $454,9004 bd3 ba2.5k sqft7600 W Regina St, Sioux Falls, SD 57106For SaleMLS ID #22607165, Shannen D Schlapkohl. Realtor Association of the Sioux Empire
- $429,9004 bd3 ba2.1k sqft612 Legendary Dr, Harrisburg, SD 57032For SaleMLS ID #22606659, Jackie Houghtaling. Realtor Association of the Sioux Empire
- $369,9003 bd2 ba1.5k sqft2327 N Main Ave, Tea, SD 57064For SaleMLS ID #22605781, Shelly L Kolb. Realtor Association of the Sioux Empire
- $419,9004 bd3 ba1.8k sqft505 Brannon Dr, Harrisburg, SD 57032For SaleMLS ID #22607232, Marcus A Walgrave. Realtor Association of the Sioux Empire
- $399,9004 bd3 ba2.1k sqft605 Cedar Dr, Harrisburg, SD 57032For SaleMLS ID #22606433, Elizabeth M Rieffenberger. Realtor Association of the Sioux Empire
- $425,0004 bd3 ba2.2k sqft6105 W Oscar Howe Cir, Sioux Falls, SD 57106For SaleMLS ID #22603878, Suzie M Bunkers. Realtor Association of the Sioux Empire
- $429,9004 bd3 ba2k sqft5312 S Sirocco Ave, Sioux Falls, SD 57108For SaleMLS ID #22606875, Celia Hogan. Realtor Association of the Sioux Empire
- $449,0005 bd3 ba2.5k sqft606 Marie Dr, Harrisburg, SD 57032For SaleMLS ID #22607069, Monica E Pluim. Realtor Association of the Sioux Empire
- $440,0004 bd3 ba2k sqft503 Miah St, Harrisburg, SD 57032For SaleMLS ID #22605779, Beth E Meyer. Realtor Association of the Sioux Empire
- $424,9004 bd3 ba2.5k sqft7312 S Audie Ave, Sioux Falls, SD 57108For SaleMLS ID #22607356, Annie M Welsh. Realtor Association of the Sioux Empire
- $425,0004 bd3 ba2.1k sqft3900 S Homerun Ave, Sioux Falls, SD 57110For SaleMLS ID #22607128, Kory N Davis. Realtor Association of the Sioux Empire
- $475,0004 bd3 ba2.6k sqft2620 S Rutgers Ave, Sioux Falls, SD 57106For SaleMLS ID #22606527, Pam K Hoefert. Realtor Association of the Sioux Empire
- $434,9004 bd3 ba1.8k sqft5301 E Lumin St, Sioux Falls, SD 57108For SaleMLS ID #22607641, Brooke M Brown. Realtor Association of the Sioux Empire
- $449,0004 bd3 ba2.7k sqft807 E Walnut St, Harrisburg, SD 57032For SaleMLS ID #22607027, Lisa K Touney. Realtor Association of the Sioux Empire
