Charming Colonial Home with Modern Comforts! Welcome to your dream home! This delightful 4-bedroom, 2.5-bath colonial offers a perfect blend of original charm and modern amenities. As you approach, the stunning barrel vault portico greets you at the front entrance. Step inside to a warm vestibule, where you’ll discover a spacious dining room to the right. Bathed in natural light from six large windows, this inviting space is ideal for family gatherings and holiday celebrations. To your left, the generous living room features a striking stone-faced gas fireplace, providing a cozy ambiance for those chilly evenings. French doors open up to the backyard, seamlessly blending indoor and outdoor living. Enjoy the generous size of the flat yard, offering plenty of space for outdoor activities and relaxation. Adjacent to the living room, relax in your very own 10x16 heated and cooled sunroom, perfect for entertainment or unwinding. The upstairs boasts four sizable bedrooms, highlighted by a gorgeous staircase that adds to the home's elegance. The convenience of a walk-up attic provides additional storage or potential living space. The second floor features a full bathroom in the hallway for easy access, and the main bedroom includes its own full bath with a convenient shower stall. For added comfort, the main bedroom is equipped with a split system providing both A/C and heat. The home includes a handy rear mudroom,as well as a detached garage situated conveniently near the driveway, providing easy access and additional parking for three vehicles. The classic kitchen features formica countertops, a stainless steel range, a double bowl kitchen sink, and continues the theme of light with the adjacent dining room. Don’t miss out on the chance to make this charming colonial with its original character and modern touches your new home! Schedule a viewing today!
Sold for $365,000
$365,000
1005 N Evans St, Pottstown, PA 19464
4beds
2,370sqft
Single Family Residence
Built in 1929
0.32 Acres Lot
$208,300 Zestimate®
$154/sqft
$3,145 Estimated rent
Home value
$208,300
$198,000 - $219,000
$3,145/mo
Zestimate® history
Owner options
List your home for rent
$3,145/mo
Rent Zestimate®
Find your next renter with Zillow Rental Manager. Plus, with online applications, you can quickly screen prospective tenants – for free.
$3,145/mo
Rent Zestimate®
Refinance and save
$2,523/mo
Est. payment
Refinancing to a lower rate could help reduce your monthly payments and save thousands over the life of the loan.
$2,523/mo
Est. payment
Explore your selling options
Work with a Zillow partner agent
Leverage their expertise and Zillow's premium Showcase listings to get your home seen by more buyers.
Get startedList with your own agent
Get your home in front of millions of buyers by listing it on Zillow.
Learn how to do itSell it yourself
Take full control of how buyers see your home on Zillow by listing For Sale by Owner (FSBO).
List your homeWhat's special
Zillow last checked:
Listing updated:
Listed by:
Lisa A. Varley 215-872-4658,
Springer Realty Group
Bought with:
William Eby, rs330152
Keller Williams Platinum Realty - Wyomissing
Source: Bright MLS,MLS#: PAMC2130966
Facts & features
Interior
Bedrooms & bathrooms
- Bedrooms: 4
- Bathrooms: 3
- Full bathrooms: 2
- 1/2 bathrooms: 1
- Main level bathrooms: 1
Rooms
- Room types: Living Room, Dining Room, Bedroom 2, Bedroom 4, Kitchen, Bedroom 1, Sun/Florida Room, Bathroom 1, Bathroom 3
Bedroom 1
- Features: Bathroom - Stall Shower, Flooring - HardWood
- Level: Upper
Bedroom 2
- Features: Flooring - HardWood, Ceiling Fan(s)
- Level: Upper
Bedroom 4
- Features: Flooring - HardWood, Ceiling Fan(s)
- Level: Upper
Bathroom 1
- Features: Flooring - Vinyl
- Level: Main
- Length: 6 Feet
Bathroom 3
- Features: Flooring - HardWood, Ceiling Fan(s)
- Level: Upper
Dining room
- Features: Dining Area, Flooring - HardWood
- Level: Main
- Area: 270 Square Feet
- Dimensions: 15 x 18
Kitchen
- Features: Flooring - Vinyl, Kitchen - Country, Kitchen - Gas Cooking, Lighting - Ceiling, Pantry
- Level: Main
Living room
- Features: Fireplace - Gas, Flooring - HardWood, Ceiling Fan(s)
- Level: Main
- Area: 400 Square Feet
- Dimensions: 25 x 16
Mud room
- Level: Main
Other
- Features: Flooring - Carpet
- Level: Main
- Area: 150 Square Feet
- Dimensions: 15 x 10
Heating
- Radiator, Wall Unit, Natural Gas, Electric
Cooling
- Wall Unit(s), Window Unit(s), Ductless, Electric
Appliances
- Included: Dishwasher, Oven, Refrigerator, Stainless Steel Appliance(s), Gas Water Heater, Tankless Water Heater
- Laundry: Mud Room
Features
- Attic, Bathroom - Stall Shower, Ceiling Fan(s), Dining Area, Floor Plan - Traditional, Formal/Separate Dining Room, Kitchen - Country, Pantry, Primary Bath(s)
- Flooring: Hardwood, Wood
- Basement: Unfinished,Concrete
- Number of fireplaces: 1
- Fireplace features: Glass Doors, Gas/Propane, Mantel(s), Stone
Interior area
- Total structure area: 2,370
- Total interior livable area: 2,370 sqft
- Finished area above ground: 2,370
Property
Parking
- Total spaces: 4
- Parking features: Garage Faces Front, Garage Door Opener, Asphalt, Detached, Driveway, Alley Access, On Street
- Garage spaces: 1
- Uncovered spaces: 3
- Details: Garage Sqft: 220
Accessibility
- Accessibility features: None
Features
- Levels: Two
- Stories: 2
- Exterior features: Sidewalks, Stone Retaining Walls
- Pool features: None
Lot
- Size: 0.32 Acres
- Features: Front Yard, Level, Rear Yard, SideYard(s)
Details
- Additional structures: Above Grade
- Parcel number: 160008504003
- Zoning: RESIDENTIAL
- Special conditions: Standard
Construction
Type & style
- Home type: SingleFamily
- Architectural style: Colonial
- Property subtype: Single Family Residence
Materials
- Stucco
- Foundation: Stone
- Roof: Architectural Shingle
Condition
- Very Good
- New construction: No
- Year built: 1929
Utilities & green energy
- Sewer: Public Septic
- Water: Public
- Utilities for property: Cable Connected, Phone Available, Sewer Available, Natural Gas Available, Fiber Optic, Satellite Internet Service, Cable
Community & HOA
Community
- Subdivision: Pottstown
HOA
- Has HOA: No
Location
- Region: Pottstown
- Municipality: POTTSTOWN BORO
Financial & listing details
- Price per square foot: $154/sqft
- Tax assessed value: $123,720
- Annual tax amount: $7,760
- Date on market: 3/4/2025
- Listing agreement: Exclusive Agency
- Listing terms: Cash,Conventional
- Inclusions: Gas Dryer Fridge
- Ownership: Fee Simple
Price history
| Date | Event | Price |
|---|---|---|
| 4/11/2025 | Sold | $365,000$154/sqft |
Source:  Bright MLS #PAMC2130966 Report a problem Bright MLS #PAMC2130966 Report a problem | ||
| 3/16/2025 | Contingent | $365,000$154/sqft |
Source: Bright MLS #PAMC2130966 Report a problem | ||
| 3/4/2025 | Listed for sale | $365,000$154/sqft |
Source: Bright MLS #PAMC2130966 Report a problem | ||
Public tax history
| Year | Property taxes | Tax assessment |
|---|---|---|
| 2025 | $7,639 +1.5% | $123,720 |
| 2024 | $7,524 | $123,720 |
| 2023 | $7,524 +1% | $123,720 |
| 2022 | $7,451 +1.8% | $123,720 |
| 2021 | $7,317 +0.3% | $123,720 |
| 2020 | $7,296 +3.2% | $123,720 |
| 2019 | $7,070 +6.9% | $123,720 |
| 2018 | $6,611 +0.7% | $123,720 |
| 2017 | $6,563 +0% | $123,720 |
| 2016 | $6,560 +0.6% | $123,720 |
| 2015 | $6,522 +2.4% | $123,720 |
| 2014 | $6,372 +1.8% | $123,720 |
| 2013 | $6,262 +1.2% | $123,720 |
| 2012 | $6,186 +3% | $123,720 |
| 2011 | $6,007 +4.8% | $123,720 |
| 2010 | $5,730 +6.2% | $123,720 |
| 2009 | $5,395 +6.3% | $123,720 |
| 2008 | $5,075 +7.2% | -- |
| 2007 | $4,735 +3.9% | -- |
| 2006 | $4,556 +3.1% | -- |
| 2005 | $4,421 +2.1% | -- |
| 2004 | $4,332 +2.4% | -- |
| 2003 | $4,230 +8% | -- |
| 2002 | $3,918 +11.1% | -- |
| 2000 | $3,526 +5.9% | -- |
| 1999 | $3,330 | -- |
Find assessor info on the county website
Neighborhood: North End
Nearby homes
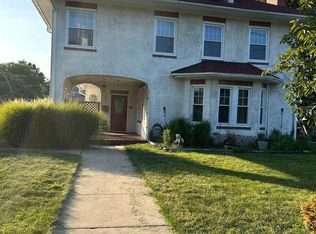
- $350,0005 bd3 ba2.1k sqft1009 N Evans St, Pottstown, PA 19464Sold
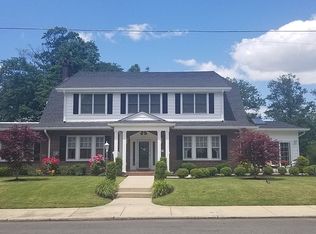
- $471,1004 bd2 ba3k sqft1001 N Evans St, Pottstown, PA 19464Off Market
- $384,3003 bd2 ba3.2k sqft972 N Charlotte St, Pottstown, PA 19464Off Market
- $410,1003 bd2 ba1.9k sqft984 N Charlotte St, Pottstown, PA 19464Off Market
- $200,0003 bd2 ba1.6k sqft1004 N Evans St, Pottstown, PA 19464Sold
- $373,6004 bd2 ba1.9k sqft966 N Charlotte St, Pottstown, PA 19464Off Market
- $390,4004 bd2 ba2.2k sqft333 Grace St, Pottstown, PA 19464Off Market
- $461,0003 bd1 ba2.3k sqft1002 N Evans St, Pottstown, PA 19464Sold
Nearby schools
GreatSchools rating
- 3/10Franklin El SchoolGrades: PK-4Distance: 0.1 mi
- 4/10Pottstown Middle SchoolGrades: 5-8Distance: 0.7 mi
- 3/10Pottstown Senior High SchoolGrades: 9-12Distance: 0.6 mi
Schools provided by the listing agent
- High: Pottstown Senior
- District: Pottstown
Source: Bright MLS. This data may not be complete. We recommend contacting the local school district to confirm school assignments for this home.
Get a cash offer in 3 minutes
Find out how much your home could sell for in as little as 3 minutes with a no-obligation cash offer.
Estimated market value
$208,300
Get a cash offer in 3 minutes
Find out how much your home could sell for in as little as 3 minutes with a no-obligation cash offer.
Estimated market value
$208,300
- Pennsylvania
- Montgomery County
- Pottstown
- 19464
- North End
- 1005 N Evans St
