Immaculately kept and filled with custom upgrades, this stunning home in Yorktown’s Chase Trail neighborhood offers space, style, and smart design. The main-level primary suite is a true retreat, featuring dual vanities, two walk-in closets, a jetted tub, and a beautifully tiled walk-in shower. The open kitchen flows into the great room and boasts solid-surface countertops, rich maple cabinetry with crown molding, and two walk-in pantries for exceptional storage. Upstairs, you'll find three additional bedrooms, two full baths—including one with a double-sink layout and oversized tub—and a versatile loft perfect for a game room or second living space. The mudroom, laundry area with built-in storage, and oversized 2-car garage with extra storage room, add everyday convenience. Nestled on a corner lot with a large backyard offering ample space for relaxing or entertaining. In the Yorktown School District. Experience the perfect blend of space, upgrades, and location!
Closed
$460,000
1005 N Fox Berry Dr, Yorktown, IN 47396
4beds
3,019sqft
Single Family Residence
Built in 2018
0.39 Acres Lot
$467,600 Zestimate®
$--/sqft
$2,921 Estimated rent
Home value
$467,600
$388,000 - $561,000
$2,921/mo
Zestimate® history
Owner options
List your home for rent
$2,921/mo
Rent Zestimate®
Find your next renter with Zillow Rental Manager. Plus, with online applications, you can quickly screen prospective tenants – for free.
$2,921/mo
Rent Zestimate®
Refinance and save
$2,584/mo
Est. payment
Refinancing to a lower rate could help reduce your monthly payments and save thousands over the life of the loan.
$2,584/mo
Est. payment
Explore your selling options
Work with a Zillow partner agent
Leverage their expertise and Zillow's premium Showcase listings to get your home seen by more buyers.
Get startedList with your own agent
Get your home in front of millions of buyers by listing it on Zillow.
Learn how to do itSell it yourself
Take full control of how buyers see your home on Zillow by listing For Sale by Owner (FSBO).
List your homeWhat's special
Walk-in closetsVersatile loftMain-level primary suiteAdditional bedroomsDouble-sink layoutCorner lotOversized tub
Zillow last checked:
Listing updated:
Listed by:
Austin Rich Cell:765-749-4546,
NextHome Elite Real Estate
Bought with:
Tony Goodman, SP39601428
RE/MAX Real Estate Groups
Source: IRMLS,MLS#: 202527631
Facts & features
Interior
Bedrooms & bathrooms
- Bedrooms: 4
- Bathrooms: 4
- Full bathrooms: 3
- 1/2 bathrooms: 1
- Main level bedrooms: 1
Bedroom 1
- Level: Main
Bedroom 2
- Level: Upper
Dining room
- Level: Main
- Area: 240
- Dimensions: 16 x 15
Kitchen
- Level: Main
- Area: 176
- Dimensions: 16 x 11
Living room
- Level: Main
- Area: 340
- Dimensions: 17 x 20
Office
- Level: Main
- Area: 144
- Dimensions: 12 x 12
Heating
- Natural Gas, Forced Air, High Efficiency Furnace
Cooling
- Central Air
Appliances
- Included: Disposal, Range/Oven Hook Up Gas, Dishwasher, Microwave, Refrigerator, Gas Oven, Gas Range, Water Softener Owned
- Laundry: Electric Dryer Hookup, Main Level, Washer Hookup
Features
- Ceiling Fan(s), Walk-In Closet(s), Countertops-Solid Surf, Eat-in Kitchen, Entrance Foyer, Main Level Bedroom Suite, Great Room
- Flooring: Carpet, Tile, Vinyl
- Windows: Double Pane Windows
- Basement: Crawl Space
- Attic: Pull Down Stairs,Storage
- Has fireplace: No
- Fireplace features: None
Interior area
- Total structure area: 3,019
- Total interior livable area: 3,019 sqft
- Finished area above ground: 3,019
- Finished area below ground: 0
Property
Parking
- Total spaces: 2.5
- Parking features: Attached, Garage Door Opener, Concrete
- Attached garage spaces: 2.5
- Has uncovered spaces: Yes
Features
- Levels: Two
- Stories: 2
- Patio & porch: Patio
- Fencing: None
- Waterfront features: None
Lot
- Size: 0.39 Acres
- Dimensions: 100x168
- Features: Corner Lot, City/Town/Suburb, Landscaped
Details
- Parcel number: 181010177018.000032
- Zoning: R1
Construction
Type & style
- Home type: SingleFamily
- Architectural style: Traditional
- Property subtype: Single Family Residence
Materials
- Brick, Vinyl Siding
- Roof: Asphalt
Condition
- New construction: No
- Year built: 2018
Utilities & green energy
- Gas: CenterPoint Energy
- Sewer: City
- Water: City, Yorktown Utilities
- Utilities for property: Cable Available, Cable Connected
Green energy
- Energy efficient items: Appliances, Doors, Lighting, Insulation, Roof, Water Heater, Windows
Community & HOA
Community
- Features: Sidewalks
- Security: Smoke Detector(s)
- Subdivision: Chase Trail
HOA
- Has HOA: Yes
- HOA fee: $325 annually
Location
- Region: Yorktown
Financial & listing details
- Tax assessed value: $472,500
- Annual tax amount: $3,825
- Date on market: 7/16/2025
- Listing terms: Cash,Conventional,FHA,VA Loan
- Road surface type: Asphalt
Price history
| Date | Event | Price |
|---|---|---|
| 10/10/2025 | Sold | $460,000-2.1% |
Source:  IRMLS #202527631 Report a problem IRMLS #202527631 Report a problem | ||
| 9/2/2025 | Pending sale | $470,000 |
Source: IRMLS #202527631 Report a problem | ||
| 7/16/2025 | Listed for sale | $470,000+12.2% |
Source: IRMLS #202527631 Report a problem | ||
| 5/10/2022 | Sold | $419,000-7.8%$139/sqft |
Source:  MIBOR as distributed by MLS GRID #21845181 Report a problem MIBOR as distributed by MLS GRID #21845181 Report a problem | ||
| 3/28/2022 | Pending sale | $454,500$151/sqft |
Source: MIBOR as distributed by MLS GRID #21845181 Report a problem | ||
| 3/28/2022 | Listed for sale | $454,500 |
Source: IRMLS #202209948 Report a problem | ||
| 3/28/2022 | Pending sale | $454,500 |
Source: IRMLS #202209948 Report a problem | ||
| 3/25/2022 | Listed for sale | $454,500 |
Source: IRMLS #202209948 Report a problem | ||
Public tax history
| Year | Property taxes | Tax assessment |
|---|---|---|
| 2025 | $3,825 -0.9% | $472,500 +23.5% |
| 2024 | $3,861 +6.7% | $382,500 -0.9% |
| 2023 | $3,619 +6% | $386,100 +6.7% |
| 2022 | $3,413 +7.4% | $361,900 +6% |
| 2021 | $3,177 +10% | $341,300 +7.4% |
| 2020 | $2,889 +53006.3% | $317,700 +10% |
| 2019 | $5 -49.8% | $288,900 +72125% |
| 2018 | $11 -47.5% | $400 |
| 2017 | $21 +49.3% | $400 |
| 2016 | $14 | $400 -20% |
| 2014 | $14 +25.9% | $500 +25% |
| 2013 | $11 +0.2% | $400 |
| 2012 | $11 +31.1% | $400 +33.3% |
| 2011 | $8 +39.3% | $300 |
| 2010 | $6 -29.2% | $300 |
| 2009 | $8 | $300 |
Find assessor info on the county website
Neighborhood: 47396
Nearby homes
- $402,700-- bd2 ba3.4k sqft1001 N Fox Berry Dr, Yorktown, IN 47396Off Market
- $310,4004 bd3 ba2.2k sqft9520 W Pritchard Ct, Yorktown, IN 47396Off Market
- $450,5004 bd2 ba2.4k sqft1000 N Fox Berry Dr, Yorktown, IN 47396Off Market
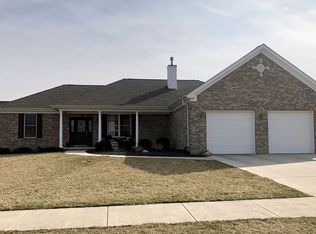
- $458,9004 bd4 ba3.2k sqft1004 N Wild Pine Dr, Yorktown, IN 47396Off Market

- $482,6004 bd4 ba3.1k sqft1004 N Fox Berry Dr, Yorktown, IN 47396Off Market
- $404,8003 bd2 ba2.4k sqft909 N Fox Berry Dr, Yorktown, IN 47396Off Market
- $265,5004 bd2 ba1.9k sqft9516 W Pritchard Ct, Yorktown, IN 47396Sold
- $467,0004 bd3 ba2.9k sqft1000 N Wild Pine Dr, Yorktown, IN 47396Sold
Nearby schools
GreatSchools rating
- NAPleasant View Elementary SchoolGrades: K-2Distance: 1.2 mi
- 7/10Yorktown Middle SchoolGrades: 6-8Distance: 1.7 mi
- 8/10Yorktown High SchoolGrades: 9-12Distance: 1.3 mi
Schools provided by the listing agent
- Elementary: Pleasant View K-2 Yorktown 3-5
- Middle: Yorktown
- High: Yorktown
- District: Yorktown Community Schools
Source: IRMLS. This data may not be complete. We recommend contacting the local school district to confirm school assignments for this home.


Get pre-qualified for a loan
At Zillow Home Loans, we can pre-qualify you in as little as 5 minutes with no impact to your credit score.An equal housing lender. NMLS #10287.
- Indiana
- Delaware County
- Muncie
- 47396
- 1005 N Fox Berry Dr
Nearby cities
Nearby neighborhoods
Nearby zip codes
Other Muncie Topics
