Skip main navigation
Sold
  • $324,900

    1005 N Glenwood St, Hastings, MI 49058

    3beds
    3,000sqft
    Single Family Residence
    Built in 1974
    0.29 Acres Lot
    $344,900 Zestimate®
    $108/sqft
    $2,961 Estimated rent

    Home value

    $344,900

    Estimated sales range

    Not available

    $2,961/mo

    Zestimate® history
    Loading
    Loading...

    Owner options

    List your home for rent

    $2,961/mo

    Rent Zestimate®

    Find your next renter with Zillow Rental Manager. Plus, with online applications, you can quickly screen prospective tenants – for free.

    Learn more

    $2,961/mo

    Rent Zestimate®

    Refinance and save

    $2,072/mo

    Est. payment

    Refinancing to a lower rate could help reduce your monthly payments and save thousands over the life of the loan.

    See today's rates

    $2,072/mo

    Est. payment

    Explore your selling options

    Work with a Zillow partner agent

    Leverage their expertise and Zillow's premium Showcase listings to get your home seen by more buyers.

    Get started

    List with your own agent

    Get your home in front of millions of buyers by listing it on Zillow.

    Learn how to do it

    Sell it yourself

    Take full control of how buyers see your home on Zillow by listing For Sale by Owner (FSBO).

    List your home

    What's special

    Solid brick exteriorRenovated bathroomsBrand-new four-season roomBright and spacious layoutExpansive finished spaceFront wooded views
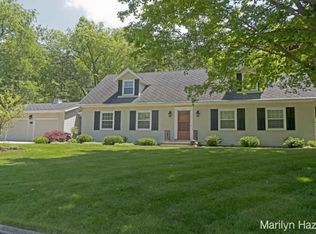
    Welcome to 1005 Glenwood Drive, where classic charm meets modern updates! Nestled in the sought-after Taffee Addition, this 3-bed, 2-bath home features over 2,500 sq. ft of finished living space. Set on a street with front wooded views, this home boasts incredible curb appeal with its solid brick exterior. Step inside to discover a bright and spacious layout featuring front living room with sight lines into Dining and Kitchen. The brand-new four-season room is a true showstopper, offering a sunlit retreat for year-round enjoyment. Recent updates including roof, windows and renovated bathrooms add peace of mind throughout. Southern wing includes 3 good sized Bedrooms and Full Bathroom. Additionally find half bath with laundry and a seperate private family room with cozy fireplace! Lower level features an expansive finished space for anyones desire! Egress window allows for placement of an addtional Bedroom. Lots of closets and 2 unfinished storage spaces for abundant storage needs. Full Bathroom and additional Laundry area complete this space. Located just minutes from downtown, this home provides easy access to shopping, dining, and entertainment while offering a peaceful and well developed neighborhood setting. Don't miss out on this move-in-ready gem!

    Zillow last checked:

    Listing updated:

    Listed by:

    Justin R Peck 269-760-4965,

    Miller Real Estate

    Bought with:

    Russell L Elliott

    CITY2SHORE REAL ESTATE - N. MICHIGAN

    Source: MichRIC,MLS#: 25004586MLS Logo

    Facts & features

    Interior

    Bedrooms & bathrooms
    • Bedrooms: 3
    • Bathrooms: 3
    • Full bathrooms: 2
    • 1/2 bathrooms: 1
    • Main level bedrooms: 3
    Heating
    • Forced Air
    Cooling
    • Central Air
    Appliances
    • Included: Water Softener Owned
    • Laundry: Laundry Room
    Features
    • Windows: Replacement
    • Basement: Full
    • Number of fireplaces: 1
    • Fireplace features: Family Room, Gas Log
    Interior area
    • Total structure area: 2,050
    • Total interior livable area: 3,000 sqft
    • Finished area below ground: 950

    Property

    Parking
    • Total spaces: 2
    • Parking features: Garage Faces Front, Attached
    • Garage spaces: 2
    Features
    • Stories: 1
    Lot
    • Size: 0.29 Acres
    • Dimensions: 96 x 113 x 72 x 33 x 134
    Details
    • Additional structures: Shed(s)
    • Parcel number: 085510000210
    • Zoning description: R-1

    Construction

    Type & style
    • Home type: SingleFamily
    • Architectural style: Ranch
    • Property subtype: Single Family Residence
    Materials
    • Brick, Vinyl Siding
    • Roof: Composition
    Condition
    • New construction: No
    • Year built: 1974

    Utilities & green energy

    • Sewer: Public Sewer
    • Water: Public

    Community & HOA

    Location
    • Region: Hastings

    Financial & listing details

    • Price per square foot: $108/sqft
    • Tax assessed value: $111,786
    • Annual tax amount: $4,450
    • Date on market: 2/7/2025
    • Listing terms: Cash,FHA,VA Loan,USDA Loan,MSHDA,Conventional
    • Road surface type: Paved

    Price history

    DateEventPrice
    3/18/2025Sold$324,900$108/sqft
    Source: MichRIC #25004586 Report a problem
    2/10/2025Pending sale$324,900$108/sqft
    Source: MichRIC #25004586 Report a problem
    2/7/2025Listed for sale$324,900$108/sqft
    Source: MichRIC #25004586 Report a problem

    Public tax history

    Tax history is unavailable.

    Neighborhood: 49058

    Nearby schools

    GreatSchools rating
    Get a cash offer in 3 minutes
    Find out how much your home could sell for in as little as 3 minutes with a no-obligation cash offer.
    Estimated market value
    $344,900
    Get a cash offer in 3 minutes
    Find out how much your home could sell for in as little as 3 minutes with a no-obligation cash offer.
    Estimated market value
    $344,900