Welcome to this charming 3-bedroom, 1.5 bath home on Main Street, ideally located just moments from downtown Auburn’s vibrant restaurants, shops, and activities. A standout feature is the spacious 24x24 two-car garage added in 2021, complete with spray-foam insulation and a 200-amp electrical service offering both convenience and peace of mind. The home is truly move-in ready. Enter through the side door into a practical breezeway perfect for coats and shoes, which opens into a bright, open dining area. To the left is the kitchen with generous cabinet space, while a flexible main-floor bedroom easily serves as a home office or guest room. A large living room with an adjacent nook provides adaptable living space, and a full bathroom with laundry completes the first floor. Upstairs you’ll find two additional bedrooms and a convenient half bath. Outside, the backyard offers room for a garden, outdoor entertaining, or even a future pool, plus a storage shed for added convenience.
Active
$236,500
1005 N Main St, Auburn, IN 46706
3beds
1,164sqft
Single Family Residence
Built in 1919
10,018 Square Feet Lot
$232,300 Zestimate®
$--/sqft
$-- HOA
What's special
Bright open dining area
- 8 days |
- 946 |
- 34 |
Likely to sell faster than
Zillow last checked:
Listing updated:
Listed by:
Derek Pearson 260-336-4505,
Perfect Location Realty
Source: IRMLS,MLS#: 202633084
Facts & features
Interior
Bedrooms & bathrooms
- Bedrooms: 3
- Bathrooms: 2
- Full bathrooms: 1
- 1/2 bathrooms: 1
- Main level bedrooms: 1
Bedroom 1
- Level: Main
Bedroom 2
- Level: Upper
Dining room
- Level: Main
- Area: 144
- Dimensions: 12 x 12
Kitchen
- Level: Main
- Area: 132
- Dimensions: 12 x 11
Living room
- Level: Main
- Area: 247
- Dimensions: 19 x 13
Heating
- Forced Air
Cooling
- Central Air, Window Unit(s)
Features
- Flooring: Hardwood, Carpet
- Basement: Unfinished
- Has fireplace: No
Interior area
- Total structure area: 1,812
- Total interior livable area: 1,164 sqft
- Finished area above ground: 1,164
- Finished area below ground: 0
Video & virtual tour
Property
Parking
- Total spaces: 2
- Parking features: Detached
- Garage spaces: 2
Features
- Levels: Two
- Stories: 2
Lot
- Size: 10,018 Square Feet
- Dimensions: 65X155
- Features: Corner Lot, City/Town/Suburb
Details
- Parcel number: 170629181018.000025
Construction
Type & style
- Home type: SingleFamily
- Property subtype: Single Family Residence
Materials
- Vinyl Siding
Condition
- New construction: No
- Year built: 1919
Utilities & green energy
- Sewer: City
- Water: City
Community & HOA
Community
- Subdivision: None
Location
- Region: Auburn
Financial & listing details
- Tax assessed value: $171,500
- Annual tax amount: $1,165
- Date on market: 8/14/2026
Estimated market value
$232,300
$221,000 - $244,000
$1,349/mo
Price history
| Date | Event | Price |
|---|---|---|
| 8/14/2026 | Listed for sale | $236,500+18.3% |
Source:  IRMLS #202633084 Report a problem IRMLS #202633084 Report a problem | ||
| 12/19/2024 | Sold | $200,000-9% |
Source: IRMLS #202427024 Report a problem | ||
| 11/23/2024 | Pending sale | $219,900 |
Source: IRMLS #202427024 Report a problem | ||
| 10/21/2024 | Price change | $219,900-0.9% |
Source: IRMLS #202427024 Report a problem | ||
| 9/30/2024 | Price change | $221,900-0.9% |
Source: IRMLS #202427024 Report a problem | ||
| 8/12/2024 | Price change | $224,000-2.2% |
Source: IRMLS #202427024 Report a problem | ||
| 7/19/2024 | Listed for sale | $229,000+69.6% |
Source: IRMLS #202427024 Report a problem | ||
| 4/23/2021 | Sold | $135,000+3.9%$116/sqft |
Source: Agent Provided Report a problem | ||
| 4/2/2021 | Pending sale | $129,900 |
Source: IRMLS #202110087 Report a problem | ||
| 3/30/2021 | Listed for sale | $129,900+62.6% |
Source: IRMLS #202110087 Report a problem | ||
| 10/13/2014 | Listing removed | $79,900$69/sqft |
Source: Mike Thomas Associates/F.C. Tu #201435798 Report a problem | ||
| 9/9/2014 | Listed for sale | $79,900$69/sqft |
Source: Mike Thomas Associates/F.C. Tu #201435798 Report a problem | ||
| 9/9/2014 | Pending sale | $79,900$69/sqft |
Source: Mike Thomas Associates/F.C. Tu #201435798 Report a problem | ||
| 7/4/2014 | Listed for sale | $79,900$69/sqft |
Source: Mike Thomas Associates/F.C. Tu #201403495 Report a problem | ||
| 6/28/2014 | Pending sale | $79,900$69/sqft |
Source: Mike Thomas Associates/F.C. Tu #201403495 Report a problem | ||
| 6/27/2014 | Price change | $79,900-5.9%$69/sqft |
Source: Mike Thomas Associates/F.C. Tu #201403495 Report a problem | ||
| 2/18/2014 | Listed for sale | $84,900+149.7%$73/sqft |
Source: Mike Thomas Associates/F.C. Tu #201403495 Report a problem | ||
| 4/2/2007 | Sold | $34,000-41%$29/sqft |
Source: Public Record Report a problem | ||
| 1/10/1997 | Sold | $57,600$49/sqft |
Source: Public Record Report a problem | ||
Public tax history
| Year | Property taxes | Tax assessment |
|---|---|---|
| 2025 | $1,067 +14.9% | $171,500 +11.4% |
| 2024 | $929 -19% | $153,900 +6.1% |
| 2023 | $1,147 +92.1% | $145,000 +8.2% |
| 2022 | $597 +47.9% | $134,000 +34.4% |
| 2021 | $404 -2.3% | $99,700 +18.5% |
| 2020 | $413 +15.8% | $84,100 |
| 2019 | $357 +1% | $84,100 +8.4% |
| 2018 | $353 +5.6% | $77,600 +1% |
| 2017 | $335 -1.4% | $76,800 +3.6% |
| 2016 | $339 +0.9% | $74,100 +9% |
| 2014 | $336 -75.1% | $68,000 +0.6% |
| 2013 | $1,352 -6.2% | $67,600 -6.2% |
| 2012 | $1,442 -14.4% | $72,100 -14.4% |
| 2011 | $1,684 -4.2% | $84,200 -4.2% |
| 2010 | $1,758 | $87,900 |
| 2009 | $1,758 -3% | $87,900 +3.5% |
| 2007 | $1,812 +8.7% | $84,900 |
| 2006 | $1,666 | $84,900 +31.2% |
| 2005 | -- | $64,700 |
Find assessor info on the county website
Monthly payment
Est. payment
Payment breakdown
Explore the cost of this home by adjusting the details. Changes won't be saved.Climate risks
Neighborhood: 46706
Nearby schools
GreatSchools rating
- 7/10McKenney-Harrison Elementary SchoolGrades: PK-5Distance: 0.8 mi
- 5/10Dekalb Middle SchoolGrades: 6-8Distance: 2.6 mi
- 7/10Dekalb High SchoolGrades: 9-12Distance: 2.4 mi
Schools provided by the listing agent
- Elementary: McKenney-Harrison
- Middle: Dekalb
- High: Dekalb
- District: Dekalb Central United
Source: IRMLS. This data may not be complete. We recommend contacting the local school district to confirm school assignments for this home.
- $203,8003 bd2 ba1.2k sqft923 N Main St, Auburn, IN 46706Off Market

- $235,0004 bd1 ba2.2k sqft1011 N Main St, Auburn, IN 46706Sold
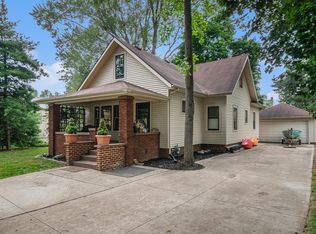
- $2,000525 sqft919 N Main St, Auburn, IN 46706Off Market
- $188,3002 bd1 ba1.2k sqft107 Prospect St, Auburn, IN 46706Off Market
- $242,0004 bd3 ba2k sqft1008 N Main St, Auburn, IN 46706Off Market
- $237,9003 bd2 ba1.7k sqft919 N Main St, Auburn, IN 46706Off Market
- $220,9003 bd2 ba1.6k sqft1002 N Main St, Auburn, IN 46706Off Market
- $---- bd-- ba-- sqft1010 N Main St, Auburn, IN 46706Off Market
A local agent can set up tours, give advice and negotiate with sellers.
A local lender can help you make sure your offer is ready when you are.
Similar homes
- $234,9003 bd2 ba1.6k sqft305 W 7th St, Auburn, IN 46706For Sale
 MLS ID #202629699, Patty Seutter, CENTURY 21 Bradley Realty, Inc. IRMLS
 - $210,0004 bd2 ba1.5k sqft1002 S Van Buren St, Auburn, IN 46706For Sale
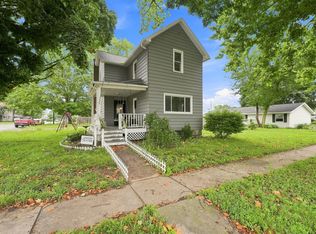 MLS ID #202632160, Gary Lee, North Eastern Group Realty. IRMLS
 - $280,0003 bd3 ba1.5k sqft306 Rathert Ct, Auburn, IN 46706For Sale
 MLS ID #202628033, Shelby VonDerau, Open Door Rentals and Real Est. IRMLS
 - $285,0003 bd3 ba1.6k sqft220 Yukon Pass, Auburn, IN 46706For Sale
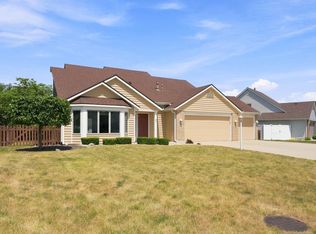 MLS ID #202631143, Taylor Ruoff, North Eastern Group Realty. IRMLS
 - $169,9003 bd1 ba1.4k sqft508 E 9th St, Auburn, IN 46706For SaleMLS ID #202630699, Trevor E Wright, Mike Thomas Associates, Inc.. IRMLS
- $142,5003 bd1 ba1.7k sqft210 Wilson St, Auburn, IN 46706ActiveMLS ID #22118563, Zachary Roelands, Totalis Real Estate Solutions. MIBOR as distributed by MLS GRID
- $159,9002 bd1 ba688 sqft804 W Ensley Ave, Auburn, IN 46706For SaleMLS ID #202632003, Aaron Shively, Pinnacle Group Real Estate Services. IRMLS
- $234,9003 bd3 ba1.4k sqft7625 Harcourt Dr, Fort Wayne, IN 46835For SaleMLS ID #202633371, Austin Freiburger, eXp Realty, LLC. IRMLS
- $199,9003 bd2 ba1.3k sqft213 S Britton St, Garrett, IN 46738For SaleMLS ID #202633256, Andrew Kershner, Mike Thomas Assoc., Inc. IRMLS
- $239,9003 bd2 ba1.5k sqft7221 Lamont Dr, Fort Wayne, IN 46835For SaleMLS ID #202632641, Jordan Wildman, eXp Realty, LLC. IRMLS
- $229,9003 bd1 ba1.3k sqft6950 46th Dr, Fort Wayne, IN 46835For SaleMLS ID #202632897, Stacy Dailey, North Eastern Group Realty. IRMLS
- $269,9004 bd2 ba1.4k sqft2854 S Lima Rd, Kendallville, IN 46755For SaleMLS ID #202633362, Patty Seutter, CENTURY 21 Bradley Realty, Inc. IRMLS
- $239,0003 bd2 ba1.5k sqft10814 Kathy Dr, Fort Wayne, IN 46835For SaleMLS ID #202632593, Kara Pontes, CENTURY 21 Bradley Realty, Inc. IRMLS
- $234,9004 bd2 ba1.6k sqft5605 Dartmouth Dr, Fort Wayne, IN 46825For SaleMLS ID #202632874, Amy Miller, Coldwell Banker Real Estate Gr. IRMLS
- $210,0003 bd2 ba1.5k sqft501 Drake Rd, Kendallville, IN 46755For SaleMLS ID #202632522, Tammie Rhine, Mike Thomas Assoc., Inc. IRMLS
- $239,9004 bd2 ba1.7k sqft302 Gateway Ave, Churubusco, IN 46723For SaleMLS ID #202632877, Matt Bortner, Weichert Realtors - Hoosier Heartland. IRMLS
- $220,0003 bd2 ba1.4k sqft2115 S Cortez Dr, Kendallville, IN 46755For SaleMLS ID #202632604, Elius Hogan, CENTURY 21 Bradley Realty, Inc. IRMLS
- $284,0003 bd2 ba1.4k sqft3387 County Road 26, Waterloo, IN 46793For SaleMLS ID #202631685, Drew Koeppe, Booth Rose Krebs, Inc. IRMLS
- $255,0003 bd3 ba1.7k sqft5303 Dial Dr, Fort Wayne, IN 46815For SaleMLS ID #202633200, Warren Barnes, North Eastern Group Realty. IRMLS
- $230,0002 bd1 ba1.3k sqft12832 Country Shoal Ln, Grabill, IN 46741For SaleMLS ID #202632995, Troy Wieland, Wieland Real Estate. IRMLS
