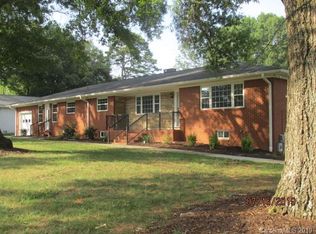
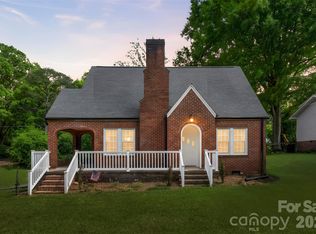
Charming cottageHardwood floors throughoutCozy family roomLarge corner lotLarge linen closet
Welcome to this charming cottage nestled in the quaint town of Oakboro, where small-town-living meets timeless character. This beautiful 4 bedroom, 2 bath 11/2 story home offers warmth, space and unique details throughout. The formal living rm, complete with a cozy fireplace and gas logs, flows seamlessly into the dining room-perfect for gatherings and everyday living. A cozy family room features stunning Juniper wall paneling, hand-hewn in Brunswick County, adding a one-of-a kind rustic touch. Enjoy year round relaxation in the bright sunroom overlooking the large corner lot. The home also features hardwood floors throughout with floor covering in the kit, sunroom and baths. The spacious primary bedroom includes a walk-in closet, while a large linen closet is conveniently located just outside the bright full bath.Storage is abundant throughout the home. Upstairs you will find two generously sized BR's-one with a built-in desk and one with built in bookshelves along with a full bath that comfortable serves the upper level. Located in a golf cart friendly community you can easily ride into town to enjoy local restaurants, the grocery store, pharmacy and a charming park with a scenic walking trail. This home is truly special and deeply rooted in the heart of Oakboro Its more than just a house, it's part of the town's story!!!!
115 days
|
709
|
25
|
Zillow last checked:
Listing updated:
Listed by:
Marilyn Huneycuttmarilyn.huneycutt@gmail.com,
Whitley Realty, Inc.
Source: Canopy MLS as distributed by MLS GRID,MLS#: 4357872
Facts & features
Interior
Bedrooms & bathrooms
Bedrooms: 4
Bathrooms: 2
Full bathrooms: 2
Main level bedrooms: 2
Primary bedroom
Features: Walk-In Closet(s)
Level: Main
Bedroom s
Level: Main
Bedroom s
Level: Upper
Bedroom s
Level: Upper
Bathroom full
Level: Main
Bathroom full
Level: Upper
Dining room
Level: Main
Family room
Level: Main
Kitchen
Level: Main
Living room
Level: Main
Heating
Propane
Cooling
Central Air
Appliances
Included: Dishwasher, Electric Range, Electric Water Heater, Freezer, Refrigerator, Washer/Dryer
Laundry: In Garage
Features
Pantry, Walk-In Closet(s)
Flooring: Vinyl, Wood
Windows: Insulated Windows
Has basement: No
Attic: Walk-In
Fireplace features: Gas Log, Living Room
Interior area
Total structure area: 2,033
Total interior livable area: 2,033 sqft
Finished area above ground: 2,033
Finished area below ground: 0
Property
Parking
Total spaces: 3
Parking features: Driveway, Attached Garage, Garage Faces Side, Garage on Main Level
Attached garage spaces: 1
Uncovered spaces: 2
Features
Levels: One and One Half
Stories: 1.5
Waterfront features: None
Lot
Size: 0.48 Acres
Dimensions: 140 x 150
Features: Corner Lot, Level
Details
Additional structures: Outbuilding
Parcel number: 650403106995
Zoning: R-15
Special conditions: Estate
Construction
Type & style
Home type: SingleFamily
Architectural style: Cottage
Property subtype: Single Family Residence
Materials
Vinyl
Foundation: Crawl Space
Roof: Composition
Condition
New construction: No
Year built: 1949
Utilities & green energy
Sewer: Septic Installed
Water: City
Utilities for property: Cable Available, Propane
Community & HOA
Community
Subdivision: None
Location
Region: Oakboro
Financial & listing details
Price per square foot: $152/sqft
Tax assessed value: $167,704
Annual tax amount: $1,627
Date on market: 3/22/2026
Cumulative days on market: 115 days
Listing terms: Cash,Conventional,FHA,VA Loan
Road surface type: Concrete, Paved
Estimated market value
Zestimate®
$308,400
Estimated sales range
$293,000 - $324,000
Rent Zestimate®
$1,758/mo
Price history
Date
Event
Price
6/16/2026
Price change
$310,000-4.6%$152/sqft
Source: Canopy MLS as distributed by MLS GRID #4357872Report a problem
4/28/2026
Price change
$325,000-4%$160/sqft
Source: Canopy MLS as distributed by MLS GRID #4357872Report a problem
4/10/2026
Price change
$338,500-5.9%$167/sqft
Source: Canopy MLS as distributed by MLS GRID #4357872Report a problem
4/2/2026
Price change
$359,900-4%$177/sqft
Source: Canopy MLS as distributed by MLS GRID #4357872Report a problem
3/22/2026
Listed for sale
$375,000$184/sqft
Source: Canopy MLS as distributed by MLS GRID #4357872Report a problem
Explore the cost of this home by adjusting the details. Changes won't be saved.
Principal & interest
$1,547
Mortgage insurance
$0
Property taxes
$170
Home insurance
$105
HOA fees
$0
Utilities
Not included
All calculations are estimates and provided by Zillow, Inc. for informational purposes only. Actual amounts may vary.
HOA fees may include property taxes on listings classified as Co-Ops. Contact the listing agent and/or owner for fee details.
Mortgage interest rates are dependent on a number of factors, including credit score, down payment, and repayment length. Interest rate data provided by Zillow Group Marketplace, Inc. as of 1/1/1970 from various mortgage lenders with which we have lead or other similar arrangements; the Estimated Payment is an average of those rates.
See how much you could borrow to make a competitive offer.