Skip main navigation
Closed
  • Listed by: EXP Realty • Tammy T Fadler • Contact: 636-931-9100
    Bought with: EXP Realty, LLC
    Price Unknown

    1005 N Mill Dr, Festus, MO 63028

    4beds
    1,750sqft
    Single Family Residence
    Built in 1955
    0.63 Acres Lot
    $256,300 Zestimate®
    $--/sqft
    $2,104 Estimated rent

    Home value

    $256,300

    $228,000 - $287,000

    $2,104/mo

    Zestimate® history
    Loading
    Loading...

    Owner options

    List your home for rent

    $2,104/mo

    Rent Zestimate®

    Find your next renter with Zillow Rental Manager. Plus, with online applications, you can quickly screen prospective tenants – for free.

    Learn more

    $2,104/mo

    Rent Zestimate®

    Refinance and save

    Refinancing to a lower rate could help reduce your monthly payments and save thousands over the life of the loan.

    See today's rates

    Explore your selling options

    Work with a Zillow partner agent

    Leverage their expertise and Zillow's premium Showcase listings to get your home seen by more buyers.

    Get started

    List with your own agent

    Get your home in front of millions of buyers by listing it on Zillow.

    Learn how to do it

    Sell it yourself

    Take full control of how buyers see your home on Zillow by listing For Sale by Owner (FSBO).

    List your home

    What's special

    Inviting fireplaceLarge covered porchBreathtaking viewsOpen floor planRich hardwood floorsCorner lotExpansive freshly painted deck
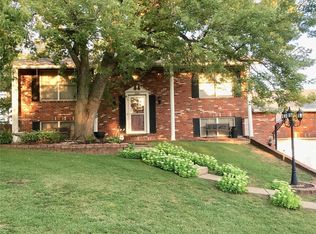
    Imagine waking up every day in a home where comfort meets style at 1005 North Mill Street. This four-bedroom, two-bathroom gem offers 1,750 square feet of living space designed for those who appreciate both elegance and functionality. Step into an open floor plan accentuated by rich hardwood floors. The inviting fireplace invites cozy gatherings, while the expansive, freshly painted deck and large covered porch are ideal for entertaining or simply enjoying a quiet moment. Set on a generous corner lot, this property features a pool and offers breathtaking views that transform daily life into an extraordinary experience. This home is more than just a place to live—it's a lifestyle waiting for you to embrace. Situate in one of the desigable school districk and great neighbor hood Experience it for yourself by scheduling a private tour today. Contact us to explore this exceptional home!

    Zillow last checked:

    Listing updated:

    Listed by:

    Tammy T Fadler 636-931-9100,

    EXP Realty

    Bought with:

    Kat S Johnson, 2018010980

    EXP Realty, LLC

    Source: MARIS,MLS#: 25058093MLS LogoOriginating MLS: St. Louis Association of REALTORS

    Facts & features

    Interior

    Bedrooms & bathrooms
    • Bedrooms: 4
    • Bathrooms: 2
    • Full bathrooms: 2
    • Main level bathrooms: 1
    • Main level bedrooms: 1
    Primary bedroom
    • Features: Floor Covering: Wood
    • Level: Main
    • Area: 180
    • Dimensions: 15x12
    Bedroom 2
    • Features: Floor Covering: Wood
    • Level: Upper
    • Area: 198
    • Dimensions: 18x11
    Bedroom 3
    • Features: Floor Covering: Wood
    • Level: Upper
    • Area: 110
    • Dimensions: 11x10
    Bathroom 4
    • Features: Floor Covering: Wood
    • Level: Upper
    • Area: 143
    • Dimensions: 13x11
    Breakfast room
    • Features: Floor Covering: Wood
    • Level: Main
    • Area: 132
    • Dimensions: 12x11
    Kitchen
    • Features: Floor Covering: Wood
    • Level: Main
    • Area: 112
    • Dimensions: 14x8
    Living room
    • Features: Floor Covering: Wood
    • Level: Main
    • Area: 299
    • Dimensions: 23x13
    Heating
    • Radiant, Radiant Floor
    Cooling
    • Wall/Window Unit(s)
    Appliances
    • Included: Electric Range, Refrigerator
    • Laundry: In Basement
    Features
    • Ceiling Fan(s), Kitchen/Dining Room Combo, Open Floorplan
    • Flooring: Hardwood, Wood
    • Doors: Panel Door(s)
    • Windows: Insulated Windows
    • Has basement: Yes
    • Number of fireplaces: 1
    • Fireplace features: Living Room
    Interior area
    • Total structure area: 1,750
    • Total interior livable area: 1,750 sqft
    • Finished area above ground: 1,296
    • Finished area below ground: 0

    Property

    Parking
    • Total spaces: 6
    • Parking features: Additional Parking
    • Garage spaces: 1
    Features
    • Levels: One and One Half
    • Patio & porch: Covered, Deck, Porch
    • Has private pool: Yes
    • Pool features: Above Ground
    Lot
    • Size: 0.63 Acres
    • Features: Corner Lot, Level
    Details
    • Parcel number: 193.006.01007009
    • Special conditions: Standard

    Construction

    Type & style
    • Home type: SingleFamily
    • Architectural style: Traditional
    • Property subtype: Single Family Residence
    Materials
    • Frame, Vinyl Siding
    • Foundation: Block
    • Roof: Architectural Shingle
    Condition
    • Updated/Remodeled
    • New construction: No
    • Year built: 1955

    Utilities & green energy

    • Electric: Single Phase, 220 Volts, Ameren
    • Sewer: Public Sewer
    • Water: Public
    • Utilities for property: Cable Available, Electricity Available, Natural Gas Available, Phone Connected

    Community & HOA

    Community
    • Subdivision: .
    HOA
    • Has HOA: No
    Location
    • Region: Festus

    Financial & listing details

    • Tax assessed value: $94,000
    • Annual tax amount: $934
    • Date on market: 9/10/2025
    • Cumulative days on market: 46 days
    • Listing terms: Cash,Conventional,FHA,VA Loan
    • Ownership: Private
    • Electric utility on property: Yes
    • Road surface type: Asphalt

    Price history

    DateEventPrice
    12/4/2025Sold--
    Source: MARIS #25058093 Report a problem
    10/28/2025Pending sale$250,000$143/sqft
    Source: MARIS #25058093 Report a problem
    9/9/2025Listed for sale$250,000+66.8%$143/sqft
    Source: MARIS #25058093 Report a problem
    10/21/2011Listing removed$149,900$86/sqft
    Source: Re/Max Best Choice #90033015 Report a problem
    6/18/2011Listed for sale$149,900$86/sqft
    Source: Re/Max Best Choice #90033015 Report a problem
    3/2/2011Listing removed$149,900$86/sqft
    Source: Re/Max Best Choice #90033015 Report a problem
    11/23/2010Listed for sale$149,900+76.6%$86/sqft
    Source: Re/Max Best Choice #90033015 Report a problem
    9/24/2010Listing removed$84,900$49/sqft
    Source: Richards Realty #10022615 Report a problem
    8/20/2010Price change$84,900-43.4%$49/sqft
    Source: Richards Realty #10022615 Report a problem
    7/30/2010Price change$149,900+76.6%$86/sqft
    Source: Re/Max Best Choice #90033015 Report a problem
    6/20/2010Price change$84,900-8.6%$49/sqft
    Source: Richards Realty #10022615 Report a problem
    4/15/2010Listed for sale$92,900$53/sqft
    Source: Richards Realty #10022615 Report a problem
    3/24/2010Sold--
    Source: Public Record Report a problem

    Public tax history

    YearProperty taxesTax assessment
    2025$983 +5.2%$17,900 +8.5%
    2024$934 +0.5%$16,500
    2023$929 +0%$16,500
    2022$929 -0.7%$16,500 -0.6%
    2021$936 +6.6%$16,600 +13.7%
    2020$878 +0%$14,600
    2019$877 $14,600
    2018$877 +10.9%$14,600
    2017$791 $14,600 +9%
    2016$791 +8.4%$13,400
    2015$730 $13,400 +6.3%
    2013$730 $12,600
    Find assessor info on the county website

    Neighborhood: 63028

    Nearby schools

    GreatSchools rating
    Schools provided by the listing agent
    • Elementary: Festus Elem.
    • Middle: Festus Middle
    • High: Festus Sr. High

    Source: MARIS. This data may not be complete. We recommend contacting the local school district to confirm school assignments for this home.