Skip main navigation
Active under contract
  • $100,000

    1005 N St, Bedford, IN 47421

    2beds
    1,145sqft
    : 
    $675/mo
    Get pre-qualified
    Single Family Residence
    Built in 1920
    4,791 Square Feet Lot
    $-- Zestimate®
    $--/sqft
    $-- HOA

    What's special

    Covered front porchOutdoor living spaces
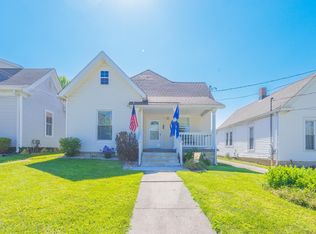
    POTENTIAL. OPPORTUNITY. AFFORDABLE. This TWO bedroom, ONE bathroom fixer upper is full of potential and situated on a nice city block in a convenient location next to the Milwaukee Trail, where you can enjoy the awesome beauty of nature right outside your door. Step onto the covered front porch and enter into a spacious living area filled with abundant natural light, creating a welcoming atmosphere. To your right, you'll find the first bedroom. Straight ahead is the kitchen and dining area, providing a functional layout for everyday living. Just off the kitchen are the second bedroom, full bathroom, laundry room, and the entrance to the unfinished basement, offering additional storage or future possibilities. Step outside to enjoy the back deck overlooking the partially fenced backyard, providing space to relax, entertain, or personalize to your liking. Whether you're searching for your next renovation project, investment opportunity, or a place to make your own, this property offers a great location and endless potential. Utilities are provided by Duke, Centerpoint, and Bedford City Utilities. With its functional layout, outdoor living spaces, and location beside the Milwaukee Trail, this property is ready for your vision and personal touch.
    12 days
    |
    755
    |
    59
    |

    Likely to sell faster than

    Zillow last checked:

    Listing updated:

    Listed by:

    Natasha Johns 812-345-2795,

    Williams Carpenter Realtors

    Source: IRMLS,MLS#: 202631029MLS Logo

      Facts & features

      Interior

      Bedrooms & bathrooms
      • Bedrooms: 2
      • Bathrooms: 1
      • Full bathrooms: 1
      • Main level bedrooms: 2
      Bedroom 1
      • Level: Main
      Bedroom 2
      • Level: Main
      Kitchen
      • Level: Main
      • Area: 224
      • Dimensions: 16 x 14
      Living room
      • Level: Main
      • Area: 225
      • Dimensions: 15 x 15
      Heating
      • Natural Gas, Forced Air
      Cooling
      • Central Air
      Appliances
      • Included: Washer, Electric Cooktop, Dryer-Electric, Exhaust Fan, Electric Oven
      • Laundry: Main Level
      Features
      • Ceiling Fan(s), Laminate Counters, Eat-in Kitchen, Tub/Shower Combination
      • Flooring: Carpet, Vinyl
      • Basement: Full,Block
      • Has fireplace: No
      Interior area
      • Total structure area: 1,145
      • Total interior livable area: 1,145 sqft
      • Finished area above ground: 1,145
      • Finished area below ground: 0
      Video & virtual tour

      Property

      Features
      • Levels: One
      • Stories: 1
      • Patio & porch: Porch Covered
      • Fencing: Partial,Wood
      Lot
      • Size: 4,791 Square Feet
      • Dimensions: 40 x 122
      • Features: Irregular Lot, City/Town/Suburb, Landscaped, Near Walking Trail
      Details
      • Parcel number: 470614301039.000010

      Construction

      Type & style
      • Home type: SingleFamily
      • Property subtype: Single Family Residence
      Materials
      • Vinyl Siding
      • Roof: Shingle
      Condition
      • New construction: No
      • Year built: 1920

      Utilities & green energy

      • Electric: Duke Energy Indiana
      • Gas: CenterPoint Energy
      • Sewer: Public Sewer
      • Water: Public, Bedford City Utilities
      • Utilities for property: Cable Available

      Community & HOA

      Community
      • Subdivision: None
      Location
      • Region: Bedford

      Financial & listing details

      • Tax assessed value: $85,400
      • Annual tax amount: $1,750
      • Date on market: 7/31/2026
      • Listing terms: Cash,Conventional

        Estimated market value

        Not available

        Estimated sales range

        Not available

        $1,155/mo

        Price history

        DateEventPrice
        7/31/2026Listed for sale$100,000+82.1%
        Source: IRMLS #202631029 Report a problem
        4/14/2016Sold$54,900-8.3%$48/sqft
        Source: Agent Provided Report a problem
        3/4/2016Pending sale$59,900$52/sqft
        Source: Bedford #201604329 Report a problem
        2/4/2016Listed for sale$59,900$52/sqft
        Source: Williams Carpenter Realtors #201604329 Report a problem

        Public tax history

        YearProperty taxesTax assessment
        2025$1,614 +9.3%$85,400 +5.8%
        2024$1,476 +6.5%$80,700 +9.3%
        2023$1,386 +10.9%$73,800 +6.5%
        2022$1,250 +9.3%$69,300 +10.9%
        2021$1,144 +5.1%$62,500 +9.3%
        2020$1,088 +1.9%$57,200 +5.1%
        2019$1,068 +212.6%$54,400 +1.9%
        2018$342 +2.7%$53,400 +4.1%
        2017$333 $51,300 +0.8%
        2016$333 -61.9%$50,900 +18.4%
        2014$872 +1.6%$43,000 +0.2%
        2013$858 -0.5%$42,900 -0.5%
        2012$862 +60.2%$43,100 +60.2%
        2011$538 -1.5%$26,900 -1.5%
        2010$546 +0.4%$27,300 +0.4%
        2009$544 -37.6%$27,200 +2.3%
        2007$872 $26,600 +3.1%
        2006-- $25,800 +15.2%
        2005-- $22,400
        Find assessor info on the county website

        Monthly payment

        Est. payment

        Payment breakdown

        Explore the cost of this home by adjusting the details. Changes won't be saved.
        All calculations are estimates and provided by Zillow, Inc. for informational purposes only. Actual amounts may vary.
        HOA fees may include property taxes on listings classified as Co-Ops. Contact the listing agent and/or owner for fee details.
        See how much you could borrow to make a competitive offer.

        Climate risks

        Neighborhood: 47421

        Getting around

        57 / 100
        Somewhat Walkable
        54 / 100
        Bikeable

        Nearby schools

        GreatSchools rating
        Schools provided by the listing agent
        • Elementary: Parkview
        • Middle: Bedford
        • High: Bedford-North Lawrence
        • District: North Lawrence Community Schools

        Source: IRMLS. This data may not be complete. We recommend contacting the local school district to confirm school assignments for this home.

        A local agent can set up tours, give advice and negotiate with sellers.

        A local lender can help you make sure your offer is ready when you are.

        Browse local experts

        Similar homes