Skip main navigation
Off market
  • $1,262,800

    1005 N State Road 109, Columbia City, IN 46725

    5beds
    5,259sqft
    SingleFamily
    Built in 2012
    51 Acres Lot
    $1,262,800 Zestimate®
    $240/sqft
    $3,572 Estimated rent

    Home value

    $1,262,800

    $1.14M - $1.41M

    $3,572/mo

    Zestimate® history
    Loading
    Loading...

    Owner options

    List your home for rent

    $3,572/mo

    Rent Zestimate®

    Find your next renter with Zillow Rental Manager. Plus, with online applications, you can quickly screen prospective tenants – for free.

    Learn more

    $3,572/mo

    Rent Zestimate®

    Refinance and save

    $6,075/mo

    Est. payment

    Refinancing to a lower rate could help reduce your monthly payments and save thousands over the life of the loan.

    See today's rates

    $6,075/mo

    Est. payment

    Explore your selling options

    Work with a Zillow partner agent

    Leverage their expertise and Zillow's premium Showcase listings to get your home seen by more buyers.

    Get started

    List with your own agent

    Get your home in front of millions of buyers by listing it on Zillow.

    Learn how to do it

    Sell it yourself

    Take full control of how buyers see your home on Zillow by listing For Sale by Owner (FSBO).

    List your home

    What's special

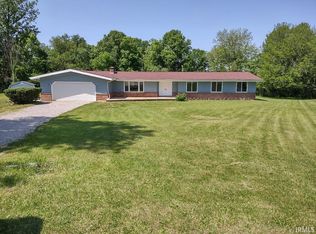
    Unbelievably gorgeous home sitting on 50 acres of partially wooded land with two ponds. This place will take your breath away from the moment you step inside. As you walk up the path to this custom built home you will first be welcomed by a large covered porch where you can sit and relax or read a good book. The double doors as you enter the home are an impressive invitation into the home. As soon as you open the door you will know you have found your new home. The gorgeous wood floors in the foyer lead you to the spacious den, overlooking the massive great room. The living room is a fantastic space with Crawford ceilings and multiple windows overlooking the back deck and beautiful landscape. From the great room you will make your way into the breath taking dining room with barrel ceiling and another wall of multiple windows overlooking the backyard. Here you will also find a gas fireplace to enjoy while your family is dining. The gorgeous dining room is also accompanied by an equally impressive kitchen offering, large island/breakfast bar, quartz countertops, stainless steel appliances, tile backsplash, custom cabinets, pot filler above stove, wine cabinet, and tile flooring are just a few of the perks in this chefs dream kitchen. Off of the kitchen you will find a nice sized screened in porch with doors leading to the back deck as well as a door leading into the master suite. The large master suite is yet another magnificent space with a huge master bath offering two separate sinks, large walk-in tile shower, and a massive walk-in closet with custom built-ins. Impressive laundry room on main floor. Travel upstairs and you will find a nice loft/ play are for the kids along with two good sized bedrooms and a Jack and Jill type bathroom. Upstairs also offers extra storage space in the attic off of the loft area. Heading back down the stairs and to the basement you will be happy to find an expansive family room with another lovely brick gas fireplace. The basement also is home to a second kitchen area with bar seating. You will find bedrooms 4 and 5 down there, and also another full bath. A lot of storage space is in the unfinished area of the basement and a hidden play spot for the kids under the stairs that they will be sure to love! All bedrooms have large walk-in closets. This home has many upgrades throughout. You won't believe the craftsmanship and thought that went into creating this gorgeous space that is sure to please everyone in your family!

    This property is not currently displayed as for sale or rent on Zillow. This may be different from what's on other websites or public sources.

    Facts & features

    Interior

    Bedrooms & bathrooms
    • Bedrooms: 5
    • Bathrooms: 4
    • Full bathrooms: 3
    • 1/2 bathrooms: 1
    Heating
    • Other, Geothermal
    Cooling
    • Central, Geothermal
    Appliances
    • Included: Dishwasher, Dryer, Garbage disposal, Microwave, Range / Oven, Refrigerator, Washer
    Features
    • Flooring: Tile, Carpet, Hardwood
    • Basement: Finished
    • Has fireplace: Yes
    • Fireplace features: masonry
    Interior area
    • Total interior livable area: 5,259 sqft

    Property

    Parking
    • Total spaces: 4
    • Parking features: Garage - Attached
    Features
    • Exterior features: Stone, Vinyl
    • Has spa: Yes
    • Has view: Yes
    • View description: Water
    • Has water view: Yes
    • Water view: Water
    Lot
    • Size: 51 Acres
    Details
    • Parcel number: 920603000105000003

    Construction

    Type & style
    • Home type: SingleFamily
    Materials
    • Frame
    • Roof: Asphalt
    Condition
    • Year built: 2012

    Utilities & green energy

    • Sewer: Septic

    Community & HOA

    Location
    • Region: Columbia City

    Financial & listing details

    • Price per square foot: $240/sqft
    • Tax assessed value: $758,900
    • Annual tax amount: $6,264

    Price history

    DateEventPrice
    10/2/2017Listing removed$749,900$143/sqft
    Source: Minear Real Estate #201743829 Report a problem
    9/21/2017Price change$749,900+36.6%$143/sqft
    Source: Minear Real Estate #201743829 Report a problem
    11/14/2016Price change$549,000-3.7%$104/sqft
    Source: Reecer Properties Inc. #201638382 Report a problem
    8/17/2016Listed for sale$569,900+0.2%$108/sqft
    Source: Reecer Properties Inc. #201638382 Report a problem
    7/31/2015Listing removed$569,000$108/sqft
    Source: Schrader Real Estate & Auction #201512219 Report a problem
    4/12/2015Listed for sale$569,000$108/sqft
    Source: Schrader Real Estate & Auction #201512219 Report a problem

    Public tax history

    YearProperty taxesTax assessment
    2025$6,264 +5.4%$758,900 +6.9%
    2024$5,941 +2.8%$710,200 +8.6%
    2023$5,780 +7.8%$654,000 +10.7%
    2022$5,364 +0.5%$590,600 +14.7%
    2021$5,338 +4.2%$514,900 +3.3%
    2020$5,124 -41.2%$498,400 +2.7%
    2019$8,716 +104.9%$485,200 +17.8%
    2018$4,253 +11.7%$412,000 +1.6%
    2017$3,807 +2.9%$405,400 +0.4%
    2016$3,699 -37.5%$403,600 +3.1%
    2014$5,921 +70.6%$391,600 +74%
    2013$3,471 $225,000
    Find assessor info on the county website

    Neighborhood: 46725

    Nearby schools

    GreatSchools rating
    Schools provided by the listing agent
    • Elementary: Northern Heights
    • Middle: Indian Springs
    • High: Columbia City
    • District: Whitley CO Cons Schools

    Source: The MLS. This data may not be complete. We recommend contacting the local school district to confirm school assignments for this home.

    Get pre-qualified for a loan
    At Zillow Home Loans, we can pre-qualify you in as little as 5 minutes with no impact to your credit score.

    An equal housing lender. NMLS #10287.

    Sell for more on Zillow
    Get a Zillow Showcase℠ listing at no additional cost and you could sell for .
    $1,262,800
    2% more
    +$25,256
    With Zillow Showcase(estimated)
    $1,288,056
