Skip main navigation
Sold for $615,000
  • $615,000

    1005 N Sterling Blvd, Sterling, VA 20164

    3beds
    1,456sqft
    Single Family Residence
    Built in 1971
    0.26 Acres Lot
    $630,700 Zestimate®
    $422/sqft
    $3,079 Estimated rent

    Home value

    $630,700

    $599,000 - $662,000

    $3,079/mo

    Zestimate® history
    Loading
    Loading...

    Owner options

    List your home for rent

    $3,079/mo

    Rent Zestimate®

    Find your next renter with Zillow Rental Manager. Plus, with online applications, you can quickly screen prospective tenants – for free.

    Learn more

    $3,079/mo

    Rent Zestimate®

    Refinance and save

    $3,726/mo

    Est. payment

    Refinancing to a lower rate could help reduce your monthly payments and save thousands over the life of the loan.

    See today's rates

    $3,726/mo

    Est. payment

    Explore your selling options

    Work with a Zillow partner agent

    Leverage their expertise and Zillow's premium Showcase listings to get your home seen by more buyers.

    Get started

    List with your own agent

    Get your home in front of millions of buyers by listing it on Zillow.

    Learn how to do it

    Sell it yourself

    Take full control of how buyers see your home on Zillow by listing For Sale by Owner (FSBO).

    List your home

    What's special

    Brand-new architectural shingle roofAmple room for storageWorkshop with rear-facing windowsUpdated cabinetsGranite countertopsTile backsplashGates on both sides
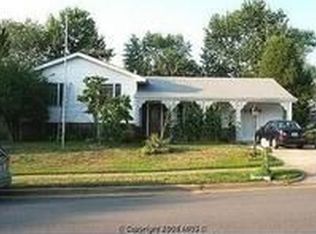
    OPEN SUNDAY 2-4!! Expansive single-level living that has been meticulously cared for with major recent updates. Brand-new architectural shingle roof installed on 9/4/2025! An oversized, beautifully finished garage addition was completed in early 2022, featuring ample room for storage, a workshop with rear-facing windows, and a fully drywalled, painted, and insulated interior equipped with a Carrier mini-split for year-round temperature control. The main house received a new TRANE heating and AC system in 2022, along with a new gas water heater the same year. Bamboo wood floors run throughout the main level, complemented by fresh, neutral interior paint. The kitchen has been nicely renovated with updated cabinets, granite countertops, a tile backsplash, and stainless-steel appliances—including a gas cooktop, double ovens, and refrigerator and dishwasher, which are only a few years old. Both full bathrooms have been updated, including a new shower in the hall bath. The spacious rear deck was recently power-washed, stained, and upgraded with numerous new deckboards and railing tops. The backyard is fully fenced with gates on both sides. Terrific location with plenty of overflow parking directly in front of the house and just two blocks from the popular Briar Patch Park and playgrounds.

    Zillow last checked:

    Listing updated:

    Listed by:

    Dave Swartzbaugh 703-655-8441,

    Weichert, REALTORS

    Bought with:

    Corine Farhat, 5011607

    TTR Sothebys International Realty

    Source: Bright MLS,MLS#: VALO2106772MLS Logo

    Facts & features

    Interior

    Bedrooms & bathrooms
    • Bedrooms: 3
    • Bathrooms: 2
    • Full bathrooms: 2
    • Main level bathrooms: 2
    • Main level bedrooms: 3
    Rooms
    • Room types: Living Room, Dining Room, Primary Bedroom, Bedroom 2, Kitchen, Family Room, Bedroom 1, Workshop
    Primary bedroom
    • Level: Main
    • Area: 165 Square Feet
    • Dimensions: 15 x 11
    Bedroom 1
    • Level: Main
    • Area: 182 Square Feet
    • Dimensions: 14 x 13
    Bedroom 2
    • Level: Main
    • Area: 117 Square Feet
    • Dimensions: 13 x 9
    Dining room
    • Level: Main
    • Area: 121 Square Feet
    • Dimensions: 11 x 11
    Family room
    • Level: Main
    • Area: 144 Square Feet
    • Dimensions: 12 x 12
    Kitchen
    • Level: Main
    • Area: 144 Square Feet
    • Dimensions: 12 x 12
    Living room
    • Level: Main
    • Area: 272 Square Feet
    • Dimensions: 17 x 16
    Mud room
    • Level: Main
    • Area: 32 Square Feet
    • Dimensions: 8 x 4
    Workshop
    • Level: Main
    • Area: 90 Square Feet
    • Dimensions: 10 x 9
    Heating
    • Forced Air, Natural Gas
    Cooling
    • Central Air, Electric
    Appliances
    • Included: Microwave, Cooktop, Dishwasher, Disposal, Dryer, Ice Maker, Double Oven, Refrigerator, Stainless Steel Appliance(s), Washer, Gas Water Heater
    • Laundry: Main Level, Mud Room
    Features
    • Flooring: Bamboo
    • Has basement: No
    • Has fireplace: No
    Interior area
    • Total structure area: 1,893
    • Total interior livable area: 1,456 sqft
    • Finished area above ground: 1,456
    • Finished area below ground: 0

    Property

    Parking
    • Total spaces: 1
    • Parking features: Storage, Garage Faces Front, Garage Door Opener, Oversized, Attached
    • Attached garage spaces: 1
    • Details: Garage Sqft: 437
    Accessibility
    • Accessibility features: None
    Features
    • Levels: One
    • Stories: 1
    • Pool features: None
    • Fencing: Wood
    Lot
    • Size: 0.26 Acres
    Details
    • Additional structures: Above Grade, Below Grade
    • Parcel number: 021396676000
    • Zoning: PDH3
    • Special conditions: Standard

    Construction

    Type & style
    • Home type: SingleFamily
    • Architectural style: Ranch/Rambler
    • Property subtype: Single Family Residence
    Materials
    • Brick, Vinyl Siding
    • Foundation: Concrete Perimeter, Block
    • Roof: Architectural Shingle
    Condition
    • Excellent
    • New construction: No
    • Year built: 1971

    Utilities & green energy

    • Sewer: Public Sewer
    • Water: Public

    Community & HOA

    Community
    • Subdivision: Sterling Park
    HOA
    • Has HOA: No
    Location
    • Region: Sterling

    Financial & listing details

    • Price per square foot: $422/sqft
    • Tax assessed value: $558,840
    • Annual tax amount: $4,498
    • Date on market: 9/13/2025
    • Listing agreement: Exclusive Right To Sell
    • Listing terms: Cash,Conventional,FHA,VA Loan
    • Exclusions: Stained Glass Window Frame Above Kitchen Sink Does Not Convey
    • Ownership: Fee Simple

    Price history

    DateEventPrice
    10/10/2025Sold$615,000-0.7%$422/sqft
    Source: Bright MLS #VALO2106772 Report a problem
    9/16/2025Contingent$619,500$425/sqft
    Source: Bright MLS #VALO2106772 Report a problem
    9/13/2025Listed for sale$619,500+31.8%$425/sqft
    Source: Bright MLS #VALO2106772 Report a problem
    7/13/2021Sold$470,000+0%$323/sqft
    Source: Bright MLS #VALO439250 Report a problem
    5/23/2021Pending sale$469,900$323/sqft
    Source: Bright MLS #VALO439250 Report a problem
    5/20/2021Listed for sale$469,900+23.5%$323/sqft
    Source: Bright MLS #VALO439250 Report a problem
    3/27/2018Sold$380,450+2.1%$261/sqft
    Source: Public Record Report a problem
    2/15/2018Sold$372,757+1.3%$256/sqft
    Source: Public Record Report a problem
    1/25/2018Listed for sale$368,000-1.3%$253/sqft
    Source: Apex Home Realty #1005233339 Report a problem
    1/5/2018Sold$372,757+0.2%$256/sqft
    Source: Public Record Report a problem
    11/4/2014Sold$372,000-0.8%$255/sqft
    Source: Public Record Report a problem
    9/30/2014Pending sale$375,000$258/sqft
    Source: Long & Foster Real Estate #LO8407626 Report a problem
    9/4/2014Listed for sale$375,000$258/sqft
    Source: Long & Foster Real Estate #LO8407626 Report a problem
    7/26/2014Pending sale$375,000$258/sqft
    Source: Long & Foster Real Estate #LO8407626 Report a problem
    7/18/2014Listed for sale$375,000+25%$258/sqft
    Source: Long & Foster Real Estate #LO8407626 Report a problem
    1/20/2014Listing removed$299,999$206/sqft
    Source: Dulles North Ventures, LLC, dba Keller Williams Realty #LO8160091 Report a problem
    9/26/2013Pending sale$299,999$206/sqft
    Source: Dulles North Ventures, LLC, dba Keller Williams Realty #LO8160091 Report a problem
    9/10/2013Price change$299,999-3.2%$206/sqft
    Source: Dulles North Ventures, LLC, dba Keller Williams Realty #LO8160091 Report a problem
    8/16/2013Listed for sale$310,000$213/sqft
    Source: Dulles North Ventures, LLC, dba Keller Williams Realty #LO8160091 Report a problem

    Public tax history

    YearProperty taxesTax assessment
    2025$4,499 -4.1%$558,840 +3.1%
    2024$4,691 +9.5%$542,280 +10.7%
    2023$4,285 +4.2%$489,690 +5.9%
    2022$4,114 +2.3%$462,200 +12.6%
    2021$4,022 -5.2%$410,370 +0.1%
    2020$4,244 +5.2%$410,040 +6.2%
    2019$4,035 -2.1%$386,140 +1.6%
    2018$4,124 -1.7%$380,050 +1.9%
    2017$4,196 +10.7%$373,020 +4.5%
    2016$3,790 $356,940 +68.3%
    2015$3,790 +21.5%$212,140 +43%
    2014$3,120 +6.7%$148,320 +4%
    2013$2,924 $142,560
    2012-- --
    2011-- --
    2010-- --
    2009-- $211,700 -32.5%
    2008-- $313,500 -14.5%
    2007-- $366,800 -7.3%
    2006-- $395,800 +37%
    2005-- $288,800 +4.7%
    2004-- $275,800 +24.2%
    2003-- $222,000 +21.2%
    2002-- $183,200 +20.2%
    2001-- $152,400
    Find assessor info on the county website

    Neighborhood: 20164

    Nearby schools

    GreatSchools rating
    Schools provided by the listing agent
    • District: Loudoun County Public Schools

    Source: Bright MLS. This data may not be complete. We recommend contacting the local school district to confirm school assignments for this home.

    Get a cash offer in 3 minutes
    Find out how much your home could sell for in as little as 3 minutes with a no-obligation cash offer.
    Estimated market value
    $630,700
    Get a cash offer in 3 minutes
    Find out how much your home could sell for in as little as 3 minutes with a no-obligation cash offer.
    Estimated market value
    $630,700