Skip main navigation
Off market
Street View
  • $430,400

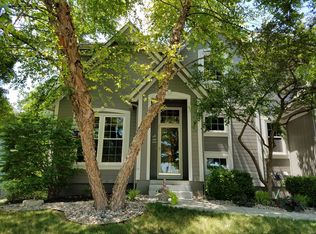
    1005 N Sumac St, Olathe, KS 66061

    4beds
    2,152sqft
    SingleFamily
    Built in 1997
    10,332 Square Feet Lot
    $430,400 Zestimate®
    $200/sqft
    $2,750 Estimated rent

    Home value

    $430,400

    $409,000 - $452,000

    $2,750/mo

    Zestimate® history
    Loading
    Loading...

    Owner options

    List your home for rent

    $2,750/mo

    Rent Zestimate®

    Find your next renter with Zillow Rental Manager. Plus, with online applications, you can quickly screen prospective tenants – for free.

    Learn more

    $2,750/mo

    Rent Zestimate®

    Refinance and save

    $2,717/mo

    Est. payment

    Refinancing to a lower rate could help reduce your monthly payments and save thousands over the life of the loan.

    See today's rates

    $2,717/mo

    Est. payment

    Explore your selling options

    Work with a Zillow partner agent

    Leverage their expertise and Zillow's premium Showcase listings to get your home seen by more buyers.

    Get started

    List with your own agent

    Get your home in front of millions of buyers by listing it on Zillow.

    Learn how to do it

    Sell it yourself

    Take full control of how buyers see your home on Zillow by listing For Sale by Owner (FSBO).

    List your home

    What's special

    2 STORY TIGHTLY TUCKED IN PERSIMMON HILL. THIS ONE IS LOADED: Kitchen features granite island and countertops, backsplash, stainless appliances, wood floors and pantry. Formal dining room with vaulted ceilings. Family room includes built-ins and stone fireplace. Master bedroom has tray ceiling, walk in closet and private bathroom with jacuzzi tub and double granite vanity. Big basement with daylight windows. Deck overlooks private fenced yard. Close to schools, highways, shopping and restaurants. HURRY IN!! SO MANY RECENT UPDATES. Don't pay attention to history - two true buyer parties. We did have minor mold mitigated (see supplements) and also had a structural report which was very positive (see supplements). New roof to be installed prior to close.

    This property is off market, which means it's not currently listed for sale or rent on Zillow. This may be different from what's available on other websites or public sources.

    Facts & features

    Interior

    Bedrooms & bathrooms
    • Bedrooms: 4
    • Bathrooms: 3
    • Full bathrooms: 2
    • 1/2 bathrooms: 1
    Heating
    • Forced air, Gas
    Cooling
    • Central
    Appliances
    • Included: Dishwasher, Garbage disposal, Microwave
    • Laundry: Main Level, Off The Kitchen
    Features
    • Ceiling Fan(s), Kitchen Island, Pantry, Walk-In Closet(s), Vaulted Ceiling(s), Eat-in Kitchen, Fam Rm Main Level
    • Flooring: Hardwood
    • Doors: Storm Door(s)
    • Basement: Partially finished
    • Has fireplace: Yes
    • Fireplace features: Family Room
    Interior area
    • Total interior livable area: 2,152 sqft

    Property

    Parking
    • Total spaces: 2
    • Parking features: Garage - Attached
    Features
    • Patio & porch: Porch, Patio- Covered
    • Exterior features: Other
    • Pool features: Swimming Pool
    • Spa features: Bath
    • Fencing: Wood
    Lot
    • Size: 10,332 sqft
    • Features: Level, Treed, City Lot
    Details
    • Additional structures: Tennis Court(s)
    • Parcel number: DP576000200003

    Construction

    Type & style
    • Home type: SingleFamily
    • Architectural style: Conventional
    Materials
    • Frame
    • Foundation: Concrete
    • Roof: Composition
    Condition
    • Year built: 1997

    Utilities & green energy

    • Water: Public

    Community & neighborhood

    Location
    • Region: Olathe

    HOA & financial

    HOA
    • Has HOA: Yes
    • HOA fee: $25 monthly
    • Amenities included: Pool, Tennis Court(s), Play Area, Exercise Trail
    • Services included: Tennis Courts, Pool, Exercise Trail, Play Area

    Other

    Other facts
    • Flooring: Wood, Partial Carpeting
    • WaterSource: Public
    • Appliances: Dishwasher, Disposal, Microwave, Stainless Steel Appliance(s), Rng/Oven- Electric
    • FireplaceYN: true
    • InteriorFeatures: Ceiling Fan(s), Kitchen Island, Pantry, Walk-In Closet(s), Vaulted Ceiling(s), Eat-in Kitchen, Fam Rm Main Level
    • GarageYN: true
    • AttachedGarageYN: true
    • ArchitecturalStyle: Multi Level, Traditional
    • PoolFeatures: Swimming Pool
    • AssociationFeeIncludes: Tennis Courts, Pool, Exercise Trail, Play Area
    • HeatingYN: true
    • CoolingYN: true
    • FireplacesTotal: 1
    • CommunityFeatures: Pool, Tennis Court(s), Play Area, Trails
    • ExteriorFeatures: Tennis Court(s), Porch, Storm Doors, Patio- Covered, Fence- Wood
    • ConstructionMaterials: Frame
    • CurrentFinancing: Conventional, FHA, VA, Cash
    • Roof: Composition
    • FireplaceFeatures: Family Room
    • LotFeatures: Level, Treed, City Lot
    • ParkingFeatures: Attached, Front Entry
    • PatioAndPorchFeatures: Porch, Patio- Covered
    • Fencing: Wood
    • StructureType: House
    • AssociationAmenities: Pool, Tennis Court(s), Play Area, Exercise Trail
    • Cooling: Central Electric
    • DoorFeatures: Storm Door(s)
    • LaundryFeatures: Main Level, Off The Kitchen
    • OtherStructures: Tennis Court(s)
    • SpaFeatures: Bath
    • Basement: Daylight
    • Heating: Forced Air Gas
    • MlsStatus: Pending
    • TaxAnnualAmount: 3971

    Price history

    DateEventPrice
    10/18/2023Listing removed--
    Source: Zillow Rentals Report a problem
    10/11/2023Listed for rent$2,400$1/sqft
    Source: Zillow Rentals Report a problem
    1/22/2021Sold--
    Source: Heartland MLS as distributed by MLS GRID #45001_2244403 Report a problem
    11/20/2020Pending sale$300,000$139/sqft
    Source: Keller Williams Realty Partners Inc #2244403 Report a problem
    11/20/2020Listed for sale$300,000$139/sqft
    Source: Keller Williams Realty Partner #2244403 Report a problem
    11/16/2020Pending sale$300,000$139/sqft
    Source: Keller Williams Realty Partner #2244403 Report a problem
    11/10/2020Listed for sale$300,000$139/sqft
    Source: Keller Williams Realty Partner #2244403 Report a problem
    11/9/2020Pending sale$300,000$139/sqft
    Source: Keller Williams Realty Partner #2244403 Report a problem
    11/5/2020Price change$300,000-3.2%$139/sqft
    Source: Keller Williams Realty Partner #2244403 Report a problem
    10/21/2020Listed for sale$310,000$144/sqft
    Source: Keller Williams Realty Partner #2244403 Report a problem
    10/5/2020Pending sale$310,000$144/sqft
    Source: Keller Williams Realty Partner #2244403 Report a problem
    9/30/2020Listed for sale$310,000$144/sqft
    Source: Keller Williams Realty Partner #2244403 Report a problem
    9/27/2020Pending sale$310,000$144/sqft
    Source: Keller Williams Realty Partner #2244403 Report a problem
    9/23/2020Listed for sale$310,000+17%$144/sqft
    Source: Keller Williams Realty Partner #2244403 Report a problem
    11/14/2017Sold--
    Source: Heartland MLS as distributed by MLS GRID #2071510 Report a problem
    9/29/2017Price change$264,950+0%$123/sqft
    Source: ReeceNichols Leawood #2071510 Report a problem
    8/24/2017Price change$264,900-3.5%$123/sqft
    Source: The Realty Dot Inc #2060845 Report a problem
    8/8/2017Price change$274,500-1.6%$128/sqft
    Source: The Realty Dot Inc #2060845 Report a problem
    8/1/2017Listed for sale$279,000$130/sqft
    Source: The Realty Dot Inc #2060845 Report a problem

    Public tax history

    YearProperty taxesTax assessment
    2025$4,743 +4.1%$42,757 +5.3%
    2024$4,556 +0.3%$40,606 +2.5%
    2023$4,541 +8%$39,629 +10.9%
    2022$4,206 $35,719 +1.8%
    2021-- $35,075 +16.5%
    2020$3,751 $30,096 -4.8%
    2019-- $31,625 +10.9%
    2018-- $28,520 +10.5%
    2017$3,292 +9.1%$25,818 +6.3%
    2016$3,018 +8.5%$24,288 +8.4%
    2015$2,780 +14.3%$22,414 +8.9%
    2013$2,432 -8.5%$20,573 -0.3%
    2012$2,659 -2.6%$20,643 -4.7%
    2010$2,729 +2.8%$21,655 -2.1%
    2009$2,654 -5.2%$22,115 -5%
    2008$2,799 +2.5%$23,281 +0.6%
    2007$2,730 +1%$23,149 +1.6%
    2006$2,704 $22,793 +5.4%
    2005-- $21,620

    Find assessor info on the county website

    Neighborhood: Persimmon Hill

    Nearby schools

    GreatSchools rating
    Schools provided by the listing agent
    • Elementary: Prairie Center
    • Middle: Mission Trail
    • High: Olathe West
    • District: Olathe

    Source: The MLS. This data may not be complete. We recommend contacting the local school district to confirm school assignments for this home.

    Get a cash offer in 3 minutes
    Find out how much your home could sell for in as little as 3 minutes with a no-obligation cash offer.
    Estimated market value
    $430,400
    Get a cash offer in 3 minutes
    Find out how much your home could sell for in as little as 3 minutes with a no-obligation cash offer.
    Estimated market value
    $430,400