Skip main navigation
Sold-co-op w/mbr
  • $349,700

    1005 N Whitfield St, Wichita, KS 67206

    3beds
    2,780sqft
    Single Family Onsite Built
    Built in 1957
    0.31 Acres Lot
    $349,700 Zestimate®
    $126/sqft
    $2,344 Estimated rent

    Home value

    $349,700

    $311,000 - $392,000

    $2,344/mo

    Zestimate® history
    Loading
    Loading...

    Owner options

    List your home for rent

    $2,344/mo

    Rent Zestimate®

    Find your next renter with Zillow Rental Manager. Plus, with online applications, you can quickly screen prospective tenants – for free.

    Learn more

    $2,344/mo

    Rent Zestimate®

    Refinance and save

    $2,223/mo

    Est. payment

    Refinancing to a lower rate could help reduce your monthly payments and save thousands over the life of the loan.

    See today's rates

    $2,223/mo

    Est. payment

    Explore your selling options

    Work with a Zillow partner agent

    Leverage their expertise and Zillow's premium Showcase listings to get your home seen by more buyers.

    Get started

    List with your own agent

    Get your home in front of millions of buyers by listing it on Zillow.

    Learn how to do it

    Sell it yourself

    Take full control of how buyers see your home on Zillow by listing For Sale by Owner (FSBO).

    List your home

    What's special

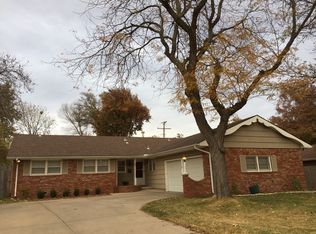
    Welcome to Pine Valley Estates, one of Wichita's most beautiful, mature neighborhoods on the East Side. Gorgeous trees dot the landscape as you approach this Mid-Century home on an oversized lot. As you step inside, beautiful hardwood floors greet you throughout and stately rooms abound. Three separate living/family rooms make this home an entertainer's dream, with one potentially converting to a 4th bedroom for the growing family. You'll love the large, flexible space available in the primary suite, the kitchen's central location to formal dining and family rooms, and beautiful painted cement floors on the lower level with a fantastic bedroom setup for your guests. Enormous unfinished basement and easy access to attic upstairs are great for storage. Step out back onto your secluded brick patio with firepit, and enjoy your summer evenings in this beautiful oasis! HVAC only 2 years old -- schedule your showing today!

    This property is off market, which means it's not currently listed for sale or rent on Zillow. This may be different from what's available on other websites or public sources.

    Zillow last checked:

    Listing updated:

    Listed by:

    Shane Phillips 316-295-0696,

    Reece Nichols South Central Kansas

    Bought with:

    Linlin Zhang, 00245318

    Source: SCKMLS as distributed by MLS GRID,MLS#: 625052

    Facts & features

    Interior

    Bedrooms & bathrooms
    • Bedrooms: 3
    • Bathrooms: 4
    • Full bathrooms: 3
    • 1/2 bathrooms: 1
    Primary bedroom
    • Description: Wood
    • Level: Upper
    • Area: 275
    • Dimensions: 11x25
    Bedroom
    • Description: Wood
    • Level: Upper
    • Area: 121
    • Dimensions: 11x11
    Bedroom
    • Description: Concrete
    • Level: Lower
    • Area: 143.75
    • Dimensions: 11.5x12.5
    Family room
    • Description: Wood
    • Level: Main
    • Area: 225
    • Dimensions: 18x12.5
    Family room
    • Description: Concrete
    • Level: Lower
    • Area: 230
    • Dimensions: 20x11.5
    Kitchen
    • Description: Wood
    • Level: Main
    • Area: 135
    • Dimensions: 15x9
    Living room
    • Description: Carpet
    • Level: Main
    • Area: 320
    • Dimensions: 20x16
    Heating
    • Forced Air, Natural Gas
    Cooling
    • Central Air, Electric
    Appliances
    • Included: Dishwasher, Disposal, Microwave, Refrigerator, Range, Dryer
    • Laundry: In Basement
    Features
    • Ceiling Fan(s), Cedar Closet(s)
    • Flooring: Hardwood
    • Basement: Finished
    • Number of fireplaces: 3
    • Fireplace features: Three or More, Living Room, Family Room, Wood Burning, Wood Burning Stove
    Interior area
    • Total interior livable area: 2,780 sqft
    • Finished area above ground: 2,000
    • Finished area below ground: 780

    Property

    Parking
    • Total spaces: 2
    • Parking features: Attached
    • Garage spaces: 2
    Features
    • Levels: Quad-Level
    • Patio & porch: Patio
    • Exterior features: Balcony, Guttering - ALL
    • Fencing: Wood
    Lot
    • Size: 0.31 Acres
    • Features: Standard
    Details
    • Additional structures: Storage
    • Parcel number: 1141802303025.00

    Construction

    Type & style
    • Home type: SingleFamily
    • Architectural style: Traditional
    • Property subtype: Single Family Onsite Built
    Materials
    • Frame w/Less than 50% Mas
    • Foundation: Partial, Day Light
    • Roof: Composition
    Condition
    • Year built: 1957

    Utilities & green energy

    • Gas: Natural Gas Available
    • Utilities for property: Sewer Available, Natural Gas Available, Public

    Community & neighborhood

    Location
    • Region: Wichita
    • Subdivision: PINE VALLEY ESTATES

    HOA & financial

    HOA
    • Has HOA: No

    Other

    Other facts
    • Ownership: Individual
    • Road surface type: Paved

    Price history

    Price history is unavailable.

    Public tax history

    Tax history is unavailable.

    Neighborhood: 67206

    Nearby schools

    GreatSchools rating
    Schools provided by the listing agent
    • Elementary: Price-Harris
    • Middle: Coleman
    • High: Southeast

    Source: SCKMLS as distributed by MLS GRID. This data may not be complete. We recommend contacting the local school district to confirm school assignments for this home.

    Get pre-qualified for a loan
    At Zillow Home Loans, we can pre-qualify you in as little as 5 minutes with no impact to your credit score.

    An equal housing lender. NMLS #10287.

    Sell for more on Zillow
    Get a Zillow Showcase℠ listing at no additional cost and you could sell for .
    $349,700
    2% more
    +$6,994
    With Zillow Showcase(estimated)
    $356,694