There's so much to love about this spacious home!! Entering the home you are greeted by a combination large living-dining room that can be utilized in so many ways!! The family room has a vaulted ceiling, neutral colors and deluxe vinyl plank which leads out to the enclosed porch which provides additional living space for all four seasons!! The eat in kitchen has freshly painted cabilnets that are highllighted by a trendy wall color.
The lower level provides a multi-use bonus room , additional living space and a utility room, as well as ample storage!
This home is move in ready and waiting or its next owner. Stop by today and see this well maintained home that is centralling located in the North Kansas City School District.
Sold
Price Unknown
1005 NE 74th St, Gladstone, MO 64118
3beds
2,017sqft
Single Family Residence
Built in 1972
10,019 Square Feet Lot
$326,900 Zestimate®
$--/sqft
$2,197 Estimated rent
Home value
$326,900
$311,000 - $343,000
$2,197/mo
Zestimate® history
Owner options
List your home for rent
$2,197/mo
Rent Zestimate®
Find your next renter with Zillow Rental Manager. Plus, with online applications, you can quickly screen prospective tenants – for free.
$2,197/mo
Rent Zestimate®
Refinance and save
Refinancing to a lower rate could help reduce your monthly payments and save thousands over the life of the loan.
Explore your selling options
Work with a Zillow partner agent
Leverage their expertise and Zillow's premium Showcase listings to get your home seen by more buyers.
Get startedList with your own agent
Get your home in front of millions of buyers by listing it on Zillow.
Learn how to do itSell it yourself
Take full control of how buyers see your home on Zillow by listing For Sale by Owner (FSBO).
List your homeWhat's special
Enclosed porchSpacious homeAmple storageNeutral colorsAdditional living spaceUtility roomEat in kitchen
Zillow last checked:
Listing updated:
Listed by:
Sarah Reynolds 816-830-2714,
ReeceNichols-KCN,
Tom Reynolds 816-835-8896,
ReeceNichols-KCN
Bought with:
Brent Sledd, SP00004919
Weichert, Realtors Welch & Com
Source: Heartland MLS as distributed by MLS GRID,MLS#: 2491791
Facts & features
Interior
Bedrooms & bathrooms
- Bedrooms: 3
- Bathrooms: 3
- Full bathrooms: 3
Primary bedroom
- Features: All Carpet, Ceiling Fan(s)
- Level: Main
- Area: 143 Square Feet
- Dimensions: 13 x 11
Bedroom 1
- Features: All Carpet
- Level: Main
- Area: 100 Square Feet
- Dimensions: 10 x 10
Bedroom 2
- Features: All Carpet
- Level: Main
- Area: 132 Square Feet
- Dimensions: 11 x 12
Primary bathroom
- Features: Ceramic Tiles, Shower Only
- Level: Main
Bathroom 1
- Features: Luxury Vinyl, Shower Over Tub
- Level: Main
Bathroom 3
- Features: Shower Only
- Level: Lower
Bonus room
- Features: Carpet
- Level: Lower
- Area: 132 Square Feet
- Dimensions: 11 x 12
Other
- Features: Fireplace
- Level: Lower
- Area: 272 Square Feet
- Dimensions: 16 x 17
Family room
- Features: Ceiling Fan(s), Fireplace, Luxury Vinyl
- Level: Main
- Area: 209 Square Feet
- Dimensions: 19 x 11
Kitchen
- Features: Ceiling Fan(s), Laminate Counters, Luxury Vinyl
- Level: Main
- Area: 120 Square Feet
- Dimensions: 8 x 15
Living room
- Features: Luxury Vinyl
- Level: Main
- Area: 264 Square Feet
- Dimensions: 24 x 11
Sun room
- Features: Carpet, Ceiling Fan(s)
- Level: Main
- Area: 238 Square Feet
- Dimensions: 17 x 14
Utility room
- Level: Lower
Heating
- Natural Gas
Cooling
- Attic Fan, Electric, Window Unit(s)
Appliances
- Included: Cooktop, Dishwasher, Disposal, Microwave, Refrigerator
- Laundry: Laundry Room, Lower Level
Features
- Painted Cabinets
- Flooring: Carpet, Laminate, Luxury Vinyl, Tile
- Basement: Finished,Full,Interior Entry
- Number of fireplaces: 2
- Fireplace features: Basement, Family Room, Gas Starter
Interior area
- Total structure area: 2,017
- Total interior livable area: 2,017 sqft
- Finished area above ground: 1,344
- Finished area below ground: 673
Property
Parking
- Total spaces: 2
- Parking features: Attached, Garage Door Opener, Garage Faces Front
- Attached garage spaces: 2
Features
- Fencing: Wood
Lot
- Size: 10,019 Square Feet
- Features: City Limits
Details
- Parcel number: 136100013021.00
Construction
Type & style
- Home type: SingleFamily
- Architectural style: Traditional
- Property subtype: Single Family Residence
Materials
- Board & Batten Siding
- Roof: Composition
Condition
- Year built: 1972
Utilities & green energy
- Sewer: Public Sewer
- Water: Public
Community & HOA
Community
- Subdivision: Cedar Glen
HOA
- Has HOA: No
Location
- Region: Gladstone
Financial & listing details
- Tax assessed value: $55,160
- Annual tax amount: $2,720
- Date on market: 6/5/2024
- Listing terms: Cash,Conventional,FHA,VA Loan
- Ownership: Private
- Road surface type: Paved
Price history
| Date | Event | Price |
|---|---|---|
| 7/3/2024 | Sold | -- |
Source:  Heartland MLS as distributed by MLS GRID #2491791 Report a problem Heartland MLS as distributed by MLS GRID #2491791 Report a problem | ||
| 6/8/2024 | Pending sale | $290,000$144/sqft |
Source: Heartland MLS as distributed by MLS GRID #2491791 Report a problem | ||
| 6/5/2024 | Listed for sale | $290,000$144/sqft |
Source: Heartland MLS as distributed by MLS GRID #2491791 Report a problem | ||
Public tax history
| Year | Property taxes | Tax assessment |
|---|---|---|
| 2025 | $3,880 +41.8% | $55,160 +45.7% |
| 2024 | $2,737 +0.6% | $37,870 |
| 2023 | $2,720 +6.7% | $37,870 +10.2% |
| 2022 | $2,548 -0.1% | $34,370 |
| 2021 | $2,552 +9.7% | $34,370 +20.5% |
| 2020 | $2,326 | $28,520 +0% |
| 2019 | $2,326 +0.2% | $28,519 +6.4% |
| 2018 | $2,323 +6.2% | $26,810 |
| 2017 | $2,187 | $26,810 +3.7% |
| 2016 | $2,187 | $25,860 |
| 2015 | $2,187 0% | $25,860 +6.9% |
| 2014 | $2,187 | $24,190 |
| 2013 | -- | $24,190 -6.6% |
| 2012 | -- | $25,900 |
| 2011 | -- | $25,900 +7.7% |
| 2010 | -- | $24,050 |
| 2009 | -- | $24,050 -1.2% |
| 2007 | -- | $24,340 +3% |
| 2006 | -- | $23,640 |
| 2005 | $1,550 | $23,640 +8.4% |
| 2004 | -- | $21,800 |
| 2003 | -- | $21,800 +9.2% |
| 2002 | -- | $19,970 +9.4% |
| 2001 | -- | $18,260 |
Find assessor info on the county website
Neighborhood: 64118
Nearby homes
- $284,9003 bd3 ba1.5k sqft1009 NE 74th St, Gladstone, MO 64118Off Market

- $295,4004 bd3 ba1.2k sqft1001 NE 74th St, Gladstone, MO 64118Off Market
- $--3 bd3 ba1.5k sqft1004 NE 73rd Pl, Gladstone, MO 64118Sold
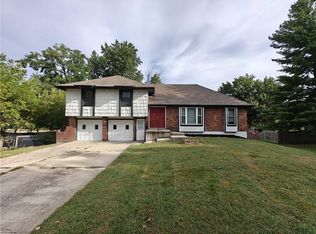
- $304,0004 bd3 ba1.8k sqft1000 NE 73rd Pl, Gladstone, MO 64118Off Market
- $--3 bd3 ba1.9k sqft1013 NE 74th St, Gladstone, MO 64118Sold
- $290,0003 bd2 ba1.5k sqft1008 NE 73rd Pl, Gladstone, MO 64118Off Market
- $313,5003 bd3 ba1.5k sqft1004 NE 74th St, Gladstone, MO 64118Off Market
- $298,7003 bd2 ba1.2k sqft905 NE 74th St, Gladstone, MO 64118Off Market
Nearby schools
GreatSchools rating
- 6/10Clardy Elementary SchoolGrades: K-5Distance: 0.9 mi
- 6/10Antioch Middle SchoolGrades: 7-8Distance: 1.4 mi
- 7/10Oak Park High SchoolGrades: 9-12Distance: 0.6 mi
Schools provided by the listing agent
- Elementary: Gashland-Clardy
- Middle: Antioch
- High: Oak Park
Source: Heartland MLS as distributed by MLS GRID. This data may not be complete. We recommend contacting the local school district to confirm school assignments for this home.
Get a cash offer in 3 minutes
Find out how much your home could sell for in as little as 3 minutes with a no-obligation cash offer.
Estimated market value
$326,900
Get a cash offer in 3 minutes
Find out how much your home could sell for in as little as 3 minutes with a no-obligation cash offer.
Estimated market value
$326,900
- Missouri
- Clay County
- Gladstone
- 64118
- 1005 NE 74th St
Nearby cities
Nearby zip codes
Other Gladstone Topics
