Some homes have a backyard. This one has a shoreline. The house wraps around the pool the way a
courtyard wraps around a garden, and the view runs from the front door straight across the negative-edge
pool and down the canal beyond it.
Start the day where the sun comes up, on the lanai with coffee while the light spreads over the water. The
pool is heated saltwater and cleans itself, and the spill-over spa turns out to be the best seat in the house
on the Fourth of July when the neighborhood fireworks go up. Wet feet never need to cross the living room.
A full pool bath opens to the lanai, and there is an outdoor shower besides. Brick and rock terraces step
down to a concrete dock set on 80 feet of seawall. Bass live in this canal. Kayaks slide in right off the
steps, and the freshwater chain runs out to Kennedy Lake for a slow afternoon of paddling. No lawn waits
behind the house. The outdoor life here happens on pavers and at the water's edge.
Inside, 2,666 square feet under air makes this the largest waterfront pool home in its immediate market
area. Four real bedrooms sit on a split plan, and the owner's suite occupies its own wing with a walk-in
closet, dual sinks, a soaking tub, and a walk-around shower. The den is a proper library, shelves to the
ceiling with a rolling ladder. Ten-foot ceilings and arched windows keep the rooms bright. The kitchen has
an island and a big pantry, and the breakfast bar faces the living area so the cook never leaves the
conversation. The interior was professionally repainted, the owner's suite has updated flooring, and the
kitchen gained a farmhouse sink along with a new dishwasher and disposal. The 98-inch television stays
with the home.
Flood Zone X means lenders do not require flood insurance. No
HOA, so the home can earn its keep as a seasonal rental whenever the owners are
away. Impact windows protect the bedroom wings while shutters protect the covered parts of the lanai. The roof was replaced in 2017. The oversized two-car garage carries its own mini-split air
conditioning, something anyone who spends Saturdays over an engine will appreciate in August. Well
water runs through a filtration system, so there is no monthly water bill, and an electric fireplace takes the
edge off the occasional cool evening.
Shopping and errands sit minutes away along the Pine Island Road corridor, yet the street itself stays
quiet. Large waterfront pool homes rarely surface in this pocket of the northwest Cape, and nothing else on
the market here comes close to this one in size. Come stand in the foyer and look straight through to the
water. That view sold the current owners, and it will be the first thing your guests talk about.
Active
Price increase: $72.1K (8/25)
$550,000
1005 NW 3rd Pl, Cape Coral, FL 33993
4beds
2,666sqft
Single Family Residence
Built in 2004
10,018 Square Feet Lot
$-- Zestimate®
$206/sqft
$-- HOA
What's special
Electric fireplaceSpill-over spaOutdoor shower
- 19 days
- 12,591
- 1,186
Likely to sell faster than
Zillow last checked:
Listing updated:
Listed by:
Martin Hawley 239-355-4040,
KW Florida Living,
Kimberly Hawley 239-420-9027,
KW Florida Living
Source: Florida Gulf Coast MLS,MLS#: 2026033766 Originating MLS: Florida Gulf Coast
Originating MLS: Florida Gulf CoastFacts & features
Interior
Bedrooms & bathrooms
- Bedrooms: 4
- Bathrooms: 2
- Full bathrooms: 2
Rooms
- Room types: Bathroom, Den, Guest Quarters, Office, Screened Porch, Great Room
Primary bedroom
- Description: Master Bedroom
- Dimensions: 15.10 x 16.90
Bedroom
- Description: Bedroom
- Dimensions: 12.80 x 11.70
Bedroom
- Description: Bedroom
- Dimensions: 13.30 x 11.10
Bedroom
- Description: Bedroom
- Dimensions: 14.40 x 12.11
Den
- Description: Den
- Dimensions: 11.10 x 11.80
Dining room
- Description: Dining Room
- Dimensions: 9.10 x 16.40
Family room
- Description: Family Room
- Dimensions: 15.11 x 22.90
Garage
- Description: Garage
- Dimensions: 21.30 x 18.10
Kitchen
- Description: Kitchen
- Dimensions: 12.30 x 14.70
Living room
- Description: Living Room
- Dimensions: 18.90 x 25.11
Screened porch
- Description: Lanai
- Dimensions: 42.50 x 27.30
Utility room
- Description: Utility Room
- Dimensions: 9.40 x 6.60
Heating
- Central, Electric
Cooling
- Central Air, Ceiling Fan(s), Electric
Appliances
- Included: Dryer, Dishwasher, Freezer, Disposal, Microwave, Range, Refrigerator, Washer, Water Purifier
- Laundry: Washer Hookup, Dryer Hookup
Features
- Breakfast Bar, Built-in Features, Bedroom on Main Level, Bathtub, Cathedral Ceiling(s), Separate/Formal Dining Room, Dual Sinks, French Door(s)/Atrium Door(s), Fireplace, Pantry, Separate Shower, Cable TV, Walk-In Closet(s), Home Office, Split Bedrooms, Bathroom, Den, Guest Quarters, Office, Screened Porch, Great Room
- Flooring: Carpet, Laminate, Tile
- Doors: French Doors
- Windows: Arched, Single Hung, Impact Glass
- Has fireplace: Yes
Interior area
- Total structure area: 3,162
- Total interior livable area: 2,666 sqft
Video & virtual tour
Property
Parking
- Total spaces: 2
- Parking features: Attached, Driveway, Garage, Paved, Two Spaces, Garage Door Opener
- Attached garage spaces: 2
- Has uncovered spaces: Yes
Features
- Stories: 1
- Patio & porch: Lanai, Porch, Screened
- Exterior features: Fence, Sprinkler/Irrigation, Outdoor Shower, Shutters Electric, Shutters Manual
- Has private pool: Yes
- Pool features: Electric Heat, Heated, In Ground, Negative Edge, Pool Equipment, Pool Sweep, Screen Enclosure, Salt Water, Outside Bath Access, Pool/Spa Combo
- Has spa: Yes
- Spa features: Electric Heat, In Ground, Screened
- Has view: Yes
- View description: Canal
- Has water view: Yes
- Water view: Canal
- Waterfront features: Canal Access, Navigable Water, Seawall
Lot
- Size: 10,018 Square Feet
- Dimensions: 80 x 125 x 80 x 125
- Features: Rectangular Lot, Sprinklers Automatic
Details
- Parcel number: 024423C302626.0030
- Lease amount: $0
- Zoning description: R1
Construction
Type & style
- Home type: SingleFamily
- Architectural style: Florida,Ranch,One Story
- Property subtype: Single Family Residence
Materials
- Block, Concrete, Stucco
- Roof: Shingle
Condition
- Resale
- Year built: 2004
Utilities & green energy
- Sewer: Septic Tank
- Water: Well
- Utilities for property: Cable Available, High Speed Internet Available
Community & HOA
Community
- Features: Boat Facilities, Non-Gated
- Security: None, Smoke Detector(s)
- Condo and coop fee: $0
- Membership fee: $0
- Subdivision: CAPE CORAL
HOA
- Has HOA: No
- Amenities included: None
- Services included: None
Location
- Region: Cape Coral
Financial & listing details
- Price per square foot: $206/sqft
- Tax assessed value: $561,941
- Annual tax amount: $8,848
- Date on market: 8/12/2026
- Cumulative days on market: 19 days
- Listing terms: All Financing Considered,Cash,VA Loan
- Ownership: Single Family
- Road surface type: Paved
Estimated market value
Not available
Estimated sales range
Not available
Not available
Price history
| Date | Event | Price |
|---|---|---|
| 8/25/2026 | Price change | $550,000+15.1%$206/sqft |
Source:  Florida Gulf Coast MLS #2026033766 Report a problem Florida Gulf Coast MLS #2026033766 Report a problem | ||
| 8/21/2026 | Listed for sale | $477,920-8.1%$179/sqft |
Source: Florida Gulf Coast MLS #2026033766 Report a problem | ||
| 10/17/2024 | Sold | $520,000-3.7%$195/sqft |
Source: Florida Gulf Coast MLS #223094329 Report a problem | ||
| 10/16/2024 | Contingent | $539,900$203/sqft |
Source:  SWFLMLS #223094329 Report a problem SWFLMLS #223094329 Report a problem | ||
| 9/9/2024 | Pending sale | $539,900$203/sqft |
Source: SWFLMLS #223094329 Report a problem | ||
| 8/27/2024 | Price change | $539,900-1.8%$203/sqft |
Source: SWFLMLS #223094329 Report a problem | ||
| 4/15/2024 | Price change | $549,900-4.3%$206/sqft |
Source: SWFLMLS #223094329 Report a problem | ||
| 4/1/2024 | Price change | $574,900-4.2%$216/sqft |
Source: SWFLMLS #223094329 Report a problem | ||
| 3/8/2024 | Price change | $599,900-4%$225/sqft |
Source: SWFLMLS #223094329 Report a problem | ||
| 2/12/2024 | Price change | $624,900-3.8%$234/sqft |
Source: SWFLMLS #223094329 Report a problem | ||
| 12/22/2023 | Listed for sale | $649,900+150%$244/sqft |
Source:  Florida Gulf Coast MLS #223094329 Report a problem Florida Gulf Coast MLS #223094329 Report a problem | ||
| 2/6/2012 | Sold | $260,000-3.5%$98/sqft |
Source: Public Record Report a problem | ||
| 11/16/2011 | Price change | $269,400-0.2%$101/sqft |
Source: Dockside Property Inc #201132165 Report a problem | ||
| 9/23/2011 | Price change | $269,900-1.5%$101/sqft |
Source: Dockside Property Inc #201132165 Report a problem | ||
| 9/14/2011 | Price change | $274,000-0.4%$103/sqft |
Source: Dockside Property Inc #201132165 Report a problem | ||
| 8/20/2011 | Listed for sale | $275,000+12.2%$103/sqft |
Source: Dockside Property Inc #201132165 Report a problem | ||
| 6/1/2011 | Sold | $245,000+2.1%$92/sqft |
Source: Public Record Report a problem | ||
| 3/31/2011 | Listed for sale | $239,900+3327.1%$90/sqft |
Source: Visual Tour #201113301 Report a problem | ||
| 12/13/2002 | Sold | $7,000$3/sqft |
Source: Public Record Report a problem | ||
Public tax history
| Year | Property taxes | Tax assessment |
|---|---|---|
| 2025 | $8,572 +67.2% | $561,941 +83.7% |
| 2024 | $5,127 +3.8% | $305,878 +3.7% |
| 2023 | $4,938 +6.5% | $295,027 +3% |
| 2022 | $4,639 -3% | $286,434 |
| 2021 | $4,780 -1.7% | -- |
| 2020 | $4,861 +2.9% | $274,251 +2.3% |
| 2019 | $4,725 | $268,085 0% |
| 2018 | $4,725 -1.9% | $268,106 -1.5% |
| 2017 | $4,814 -3.3% | $272,116 +1.9% |
| 2016 | $4,979 +1.5% | $267,021 +9.6% |
| 2015 | $4,905 -8% | $243,592 -4.9% |
| 2014 | $5,334 -3.6% | $256,172 +15.2% |
| 2013 | $5,530 +29.1% | $222,302 +14.7% |
| 2012 | $4,284 +41% | $193,799 +12% |
| 2011 | $3,039 -0.2% | $172,979 +2.1% |
| 2010 | $3,047 -18.8% | $169,470 -17.7% |
| 2009 | $3,755 -23.2% | $205,950 -34.2% |
| 2008 | $4,889 -3% | $312,900 -16.4% |
| 2007 | $5,039 -0.8% | $374,140 -2.3% |
| 2006 | $5,079 +912.1% | $382,790 +1680.4% |
| 2004 | $502 +206.5% | $21,500 +272.6% |
| 2003 | $164 -29.8% | $5,770 +22.8% |
| 2002 | $233 | $4,700 +81.5% |
| 2000 | -- | $2,590 |
Find assessor info on the county website
Monthly payment
Est. payment
Payment breakdown
Explore the cost of this home by adjusting the details. Changes won't be saved.Climate risks
Neighborhood: 33993
Nearby schools
Schools provided by the listing agent
- Elementary: HECTOR A. CAFFERATA JR. ELEMENTARY
Source: Florida Gulf Coast MLS. This data may not be complete. We recommend contacting the local school district to confirm school assignments for this home.


Similar homes
- $565,0004 bd3 ba3.2k sqft2441 NW 9th Ter, Cape Coral, FL 33993For Sale
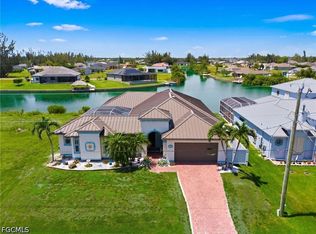
 MLS ID #2026028971, Juan Aguinaga, Marzucco Real Estate. Florida Gulf Coast MLS
 - $570,0005 bd3 ba2.8k sqft1233 NW 18th St, Cape Coral, FL 33993For Sale
 MLS ID #2026019643, Jill Dean, RE/MAX Realty Team. Florida Gulf Coast MLS
 - $535,0004 bd3 ba1.7k sqft2202 SW 14th Ave, Cape Coral, FL 33991For Sale
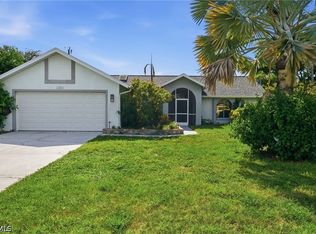 MLS ID #2026035227, Nicole McNair, Palm Paradise Realty Group. Florida Gulf Coast MLS
 - $439,9003 bd3 ba2.2k sqft719 Heather Lake Ave, Cape Coral, FL 33993For Sale
 MLS ID #2026035834, Jayson Burtch, Century 21 Sunbelt Realty. Florida Gulf Coast MLS
 - $585,0004 bd3 ba2.7k sqft2545 Ashbury Cir, Cape Coral, FL 33991For SaleMLS ID #2026034278, Angela Prescott, Real Broker, LLC. Florida Gulf Coast MLS
- $439,9004 bd2 ba2.3k sqft1417 NW 16th Pl, Cape Coral, FL 33993For SaleMLS ID #2026021950, Kim Bissett, HomeSmart. Florida Gulf Coast MLS
- $639,9004 bd3 ba2.2k sqft1036 NW 33rd Ave, Cape Coral, FL 33993For SaleMLS ID #2026007887, Ralph Sangiovanni, Raso Realty Inc. Florida Gulf Coast MLS
- $515,0003 bd2 ba2k sqft1110 NE 7th Place Cpe, Coral, FL 33909For SaleMLS ID #2026030805, Christyna Stires, DomainRealty.com LLC. Florida Gulf Coast MLS
- $383,9003 bd2 ba1.6k sqft919 NW 6th Pl, Cape Coral, FL 33993For SaleMLS ID #2026006441, Dave Cuffe, RE/MAX Trend. Florida Gulf Coast MLS
- $575,0003 bd2 ba2.2k sqft2547 SW 5th Ave, Cape Coral, FL 33914For SaleMLS ID #2026031350, Gary Barton, Premiere Plus Realty Company. Florida Gulf Coast MLS
- $680,0003 bd3 ba2.6k sqft2911 NW 14th Ter, Cape Coral, FL 33993For SaleMLS ID #2026032629, Jude Paul, Premier Sotheby's Int'l Realty. Florida Gulf Coast MLS
- $529,9003 bd3 ba2.1k sqft1217 SW 18th St, Cape Coral, FL 33991For SaleMLS ID #2026017018, Kelli Roddy, Hamilton Franklin Realty LLC. Florida Gulf Coast MLS
- $575,0004 bd3 ba2.7k sqft2534 Verdmont Ct, Cape Coral, FL 33991For SaleMLS ID #2026027533, Natalie Stout, Realmark Realty Group II LLC. Florida Gulf Coast MLS
- $539,9004 bd5 ba3.5k sqft12840 Olde Banyon Blvd, North Fort Myers, FL 33903For SaleMLS ID #2026026851, Matt Makousky, Re/Max Sunshine. Florida Gulf Coast MLS
- $629,0004 bd2 ba2k sqft1702 SE 1st Terrace Cpe, Coral, FL 33990For SaleMLS ID #2026019471, Ryan Smith, CoastalEdge Real Estate LLC. Florida Gulf Coast MLS
- $540,0003 bd2 ba1.8k sqft2115 SW 30th Terrace Cpe, Coral, FL 33914For SaleMLS ID #2026028558, Kevin Amoroso, Premier Sotheby's Int'l Realty. Florida Gulf Coast MLS
- $545,0003 bd2 ba1.7k sqft9262 Palm Island Cir, North Fort Myers, FL 33903For SaleMLS ID #2026029032, Lana Vogel, Starlink Realty, Inc. Florida Gulf Coast MLS
- $548,0003 bd2 ba2k sqft3905 Agualinda Blvd, Cape Coral, FL 33914For SaleMLS ID #2026008881, Hank Bertodatto, Epique Realty Inc.. Florida Gulf Coast MLS
- $599,0003 bd2 ba1.9k sqft1927 Savona Pkwy W, Cape Coral, FL 33914For SaleMLS ID #2026028022, Lori Alexander, Century 21 Selling Paradise. Florida Gulf Coast MLS
- $539,9004 bd3 ba1.8k sqft2714 SW 28th Ave, Cape Coral, FL 33914For SaleMLS ID #2026014953, Taylor Rompel, John R. Wood Properties. Florida Gulf Coast MLS
