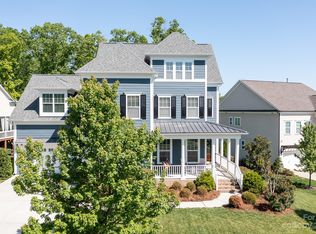
This beautiful, move in ready home is a true must see with 5 bedrooms, 3 full bath with one bed/bath on the main floor. Main floor features laminate floors throughout and an open floorplan from Chef's gourmet kitchen with gas cooktop, wall convection oven, vented hood, oversized island and walk in patry, to great room with 4ft bump out and stone fireplace. The butler's pantry/coffee bar leads you to the formal dining room (sellers have added double French doors and currently use as an office). Upstairs enjoy the huge loft and oversized bedrooms with large walk in closets. Primary retreat features dual closets, soaking tub, split countertops and upgraded cabinetry. Looking for more? Don't miss the unfinished basement for endless possibilities! Enjoy the beautiful weather on your screened porch overlooking your flat, treelined backyard with paver patio and fenced in yard. Enjoy the amazing clubhouse pool, or pick up a game of tennis at the courts.
Closed
$760,000
1005 Nethermead Ct, Huntersville, NC 28078
5beds
3,141sqft
Single Family Residence
Built in 2017
0.28 Acres Lot
$804,700 Zestimate®
$242/sqft
$3,292 Estimated rent
Home value
$804,700
$764,000 - $845,000
$3,292/mo
Zestimate® history
Owner options
List your home for rent
$3,292/mo
Rent Zestimate®
Find your next renter with Zillow Rental Manager. Plus, with online applications, you can quickly screen prospective tenants – for free.
$3,292/mo
Rent Zestimate®
Refinance and save
$4,842/mo
Est. payment
Refinancing to a lower rate could help reduce your monthly payments and save thousands over the life of the loan.
$4,842/mo
Est. payment
Explore your selling options
Work with a Zillow partner agent
Leverage their expertise and Zillow's premium Showcase listings to get your home seen by more buyers.
Get startedList with your own agent
Get your home in front of millions of buyers by listing it on Zillow.
Learn how to do itSell it yourself
Take full control of how buyers see your home on Zillow by listing For Sale by Owner (FSBO).
List your homeWhat's special
Zillow last checked:
Listing updated:
Listing Provided by:
Melissa Zimmerman melissa.zimmerman@bhhscarolinas.com,
Berkshire Hathaway HomeServices Carolinas Realty
Bought with:
Melissa Polce
ERA Live Moore
Source: Canopy MLS as distributed by MLS GRID,MLS#: 4149422
Facts & features
Interior
Bedrooms & bathrooms
- Bedrooms: 5
- Bathrooms: 3
- Full bathrooms: 3
- Main level bedrooms: 1
Primary bedroom
- Features: Walk-In Closet(s)
- Level: Upper
Primary bedroom
- Level: Upper
Bedroom s
- Level: Main
Bedroom s
- Features: Walk-In Closet(s)
- Level: Upper
Bedroom s
- Features: Walk-In Closet(s)
- Level: Upper
Bedroom s
- Level: Upper
Bedroom s
- Level: Main
Bedroom s
- Level: Upper
Bedroom s
- Level: Upper
Bedroom s
- Level: Upper
Bathroom full
- Level: Main
Bathroom full
- Features: Garden Tub
- Level: Upper
Bathroom full
- Level: Upper
Bathroom full
- Level: Main
Bathroom full
- Level: Upper
Bathroom full
- Level: Upper
Dining area
- Level: Main
Dining area
- Level: Main
Dining room
- Features: Tray Ceiling(s)
- Level: Main
Dining room
- Level: Main
Great room
- Level: Main
Great room
- Level: Main
Kitchen
- Features: Kitchen Island, Walk-In Pantry
- Level: Main
Kitchen
- Level: Main
Laundry
- Level: Upper
Laundry
- Level: Upper
Loft
- Features: Ceiling Fan(s)
- Level: Upper
Loft
- Level: Upper
Office
- Level: Main
Office
- Level: Main
Heating
- Central
Cooling
- Central Air
Appliances
- Included: Convection Oven, Dishwasher, Disposal, Dryer, Exhaust Hood, Gas Cooktop, Refrigerator, Wall Oven, Washer/Dryer
- Laundry: Utility Room, Laundry Room, Upper Level
Features
- Soaking Tub, Kitchen Island, Open Floorplan, Pantry, Walk-In Closet(s), Walk-In Pantry
- Flooring: Carpet, Laminate, Tile
- Doors: French Doors
- Windows: Insulated Windows, Window Treatments
- Basement: Unfinished
- Fireplace features: Gas, Great Room
Interior area
- Total structure area: 3,141
- Total interior livable area: 3,141 sqft
- Finished area above ground: 3,141
- Finished area below ground: 0
Property
Parking
- Total spaces: 3
- Parking features: Driveway, Attached Garage, Tandem, Garage on Main Level
- Attached garage spaces: 3
- Has uncovered spaces: Yes
- Details: 3 Car Garage and driveway
Features
- Levels: Two
- Stories: 2
- Patio & porch: Covered, Front Porch, Patio, Screened
- Pool features: Community
- Fencing: Back Yard,Fenced
Lot
- Size: 0.28 Acres
- Features: Level
Details
- Parcel number: 02114321
- Zoning: R3
- Special conditions: Standard
Construction
Type & style
- Home type: SingleFamily
- Architectural style: Charleston
- Property subtype: Single Family Residence
Materials
- Hardboard Siding
- Roof: Shingle
Condition
- New construction: No
- Year built: 2017
Details
- Builder model: Wingate
- Builder name: Pulte
Utilities & green energy
- Sewer: Public Sewer
- Water: City
- Utilities for property: Cable Available, Electricity Connected, Underground Power Lines, Wired Internet Available
Community & neighborhood
Community
- Community features: Clubhouse, Game Court, Playground, Sidewalks, Sport Court
Location
- Region: Huntersville
- Subdivision: Olmsted
HOA & financial
HOA
- Has HOA: Yes
- HOA fee: $350 quarterly
- Association name: Kuester Management
Other
Other facts
- Listing terms: Cash,Conventional,VA Loan
- Road surface type: Concrete, Paved
Price history
| Date | Event | Price |
|---|---|---|
| 8/15/2024 | Sold | $760,000-1.9%$242/sqft |
Source:  Canopy MLS as distributed by MLS GRID #4149422 Report a problem Canopy MLS as distributed by MLS GRID #4149422 Report a problem | ||
| 7/19/2024 | Contingent | $775,000$247/sqft |
Source:  Berkshire Hathaway HomeServices Carolinas Realty #4149422 Report a problem Berkshire Hathaway HomeServices Carolinas Realty #4149422 Report a problem | ||
| 7/11/2024 | Price change | $775,000-3.1%$247/sqft |
Source: Canopy MLS as distributed by MLS GRID #4149422 Report a problem | ||
| 6/14/2024 | Listed for sale | $799,990+69.8%$255/sqft |
Source: Canopy MLS as distributed by MLS GRID #4149422 Report a problem | ||
| 9/29/2017 | Sold | $471,000$150/sqft |
Source: Public Record Report a problem | ||
Public tax history
| Year | Property taxes | Tax assessment |
|---|---|---|
| 2025 | -- | $669,700 -6.5% |
| 2024 | $5,292 +9.2% | $716,100 |
| 2023 | $4,847 +5.4% | $716,100 +38.5% |
| 2022 | $4,597 +0.4% | $517,100 |
| 2021 | $4,580 +0.5% | $517,100 |
| 2020 | $4,555 +0.1% | $517,100 |
| 2019 | $4,549 -12.6% | $517,100 +370.1% |
| 2018 | $5,205 +322.2% | $110,000 |
| 2017 | $1,233 | $110,000 |
| 2016 | $1,233 | $110,000 |
| 2015 | $1,233 | -- |
Find assessor info on the county website
Neighborhood: 28078

Nearby schools
GreatSchools rating
- 4/10Legette Blythe ElementaryGrades: PK-5Distance: 2 mi
- 2/10John M Alexander MiddleGrades: 6-8Distance: 2.2 mi
- 6/10North Mecklenburg HighGrades: 9-12Distance: 2.2 mi
Get a cash offer in 3 minutes
Find out how much your home could sell for in as little as 3 minutes with a no-obligation cash offer.
Estimated market value
$804,700
Get a cash offer in 3 minutes
Find out how much your home could sell for in as little as 3 minutes with a no-obligation cash offer.
Estimated market value
$804,700
- North Carolina
- Mecklenburg County
- Huntersville
- 28078
- 1005 Nethermead Ct
Nearby cities
Nearby zip codes
Other Huntersville Topics
