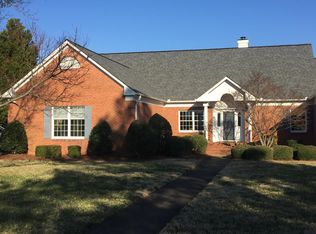
Experience the best of North Shore living in the gated community of Heritage Landing. Located just across the river from downtown Chattanooga, this home offers the perfect blend of low-maintenance living and neighborhood charm, with easy access to the Riverwalk, Frazier Avenue, Coolidge Park, and the Walnut Street Bridge. Inside, hardwood floors and abundant natural light highlight a welcoming living room with a gas fireplace and custom built-ins. The thoughtfully designed layout flows from the dining room overlooking a tranquil pond and fountain into the spacious kitchen, complete with dual pantries, a bay-window breakfast nook, and porcelain tile flooring. Porcelain tile also extends into the bathrooms and sunroom, offering both durability and timeless appeal. Upstairs, the primary suite features a private sitting area and a beautifully updated ensuite bath, while the oversized secondary bedroom and full bath provide excellent space for guests or a home office. Enjoy peaceful water views from the partially covered private deck. Heritage Landing residents also enjoy two pools, a racquet court, 24-hour security, and HOA-maintained landscaping and exterior maintenance for easy, lock-and-leave living.
For sale
$459,000
1005 Northbridge Ln, Chattanooga, TN 37405
2beds
1,867sqft
Townhouse
Built in 1987
-- sqft lot
$444,300 Zestimate®
$246/sqft
$661/mo HOA
What's special
Two poolsGas fireplaceCustom built-insSpacious kitchenBay-window breakfast nookAbundant natural lightOversized secondary bedroom
- 27 days |
- 605 |
- 16 |
Zillow last checked:
Listing updated:
Listed by:
Ryan May 423-667-5922,
Real Estate Partners Chattanooga LLC 423-265-0088
Source: Greater Chattanooga Realtors,MLS#: 1537276
Loading...
Facts & features
Interior
Bedrooms & bathrooms
- Bedrooms: 2
- Bathrooms: 3
- Full bathrooms: 2
- 1/2 bathrooms: 1
Primary bedroom
- Level: Second
Bedroom
- Level: Second
Bathroom
- Description: Bathroom Half
- Level: First
Bathroom
- Description: Full Bathroom
- Level: Second
Bathroom
- Description: Full Bathroom
- Level: Second
Dining room
- Level: First
Living room
- Level: First
Heating
- Central, Natural Gas, See Remarks
Cooling
- Central Air, Electric
Appliances
- Included: Dryer, Disposal, Dishwasher, Free-Standing Gas Oven, Free-Standing Gas Range, Free-Standing Refrigerator, Gas Water Heater, Microwave, Range Hood, Stainless Steel Appliance(s), Washer
- Laundry: Electric Dryer Hookup, In Garage, Lower Level, Washer Hookup
Features
- Bookcases, Chandelier, Crown Molding, Double Vanity, Entrance Foyer, Granite Counters, High Ceilings, His and Hers Closets, High Speed Internet, Natural Woodwork, Pantry, Storage, Walk-In Closet(s), Separate Shower, En Suite, Sitting Area, Breakfast Nook, Separate Dining Room, Plumbed
- Flooring: Carpet, Hardwood, Other, See Remarks
- Windows: Blinds, Bay Window(s), Screens, Window Treatments, Clad
- Basement: Crawl Space
- Number of fireplaces: 1
- Fireplace features: Gas Starter, Gas Log, Living Room
Interior area
- Total structure area: 1,867
- Total interior livable area: 1,867 sqft
- Finished area above ground: 1,867
Property
Parking
- Total spaces: 2
- Parking features: Asphalt, Concrete, Driveway, Garage, Garage Door Opener, Off Street, Garage Faces Front, Kitchen Level
- Attached garage spaces: 2
Features
- Levels: Two
- Patio & porch: Awning(s), Deck, Front Porch
- Exterior features: Awning(s), Lighting, Rain Gutters
- Pool features: Association, Fenced, In Ground, Salt Water
- Spa features: None
- Fencing: None
- Has view: Yes
- View description: Lake
- Has water view: Yes
- Water view: Lake
- Waterfront features: Lake
Lot
- Features: Back Yard, Cul-De-Sac, Front Yard, Landscaped, Level, Near Golf Course, Pond on Lot, Sprinklers In Front, Sprinklers In Rear
Details
- Additional structures: None
- Parcel number: 136h J 038 C065
- Special conditions: Standard
- Other equipment: None
Construction
Type & style
- Home type: Townhouse
- Property subtype: Townhouse
Materials
- Block, Brick, Concrete, Frame, Synthetic Stucco
- Foundation: Block, Permanent
- Roof: Asphalt,Shingle
Condition
- New construction: No
- Year built: 1987
Utilities & green energy
- Sewer: Public Sewer
- Water: Public
- Utilities for property: Cable Available, Electricity Connected, Natural Gas Connected, Phone Available, Sewer Connected, Underground Utilities, Water Connected
Community & HOA
Community
- Features: Curbs, Clubhouse, Gated, Lake, Street Lights, Sidewalks, Tennis Court(s), Pond
- Security: Fire Alarm, Gated Community, Gated with Guard, Security Guard, Smoke Detector(s), Security Gate
- Subdivision: Heritage Landing
HOA
- Has HOA: Yes
- Amenities included: Clubhouse, Gated, Landscaping, Maintenance Grounds, Management, Maintenance Structure, Other, Pool, Party Room, Pond Year Round, Tennis Court(s)
- Services included: Insurance, Maintenance Grounds, Maintenance Structure, Other, Pest Control, Security
- HOA fee: $661 monthly
Location
- Region: Chattanooga
Financial & listing details
- Price per square foot: $246/sqft
- Tax assessed value: $580,000
- Annual tax amount: $4,996
- Date on market: 6/22/2026
- Listing terms: Cash,Conventional
- Road surface type: Asphalt
Estimated market value
$444,300
$422,000 - $467,000
$2,659/mo
Price history
| Date | Event | Price |
|---|---|---|
| 6/22/2026 | Listed for sale | $459,000+40.2%$246/sqft |
Source: Greater Chattanooga Realtors #1537276 Report a problem | ||
| 6/22/2015 | Sold | $327,500+12.9%$175/sqft |
Source: Greater Chattanooga Realtors #1226857 Report a problem | ||
| 12/19/2005 | Sold | $290,000+62.9%$155/sqft |
Source: Public Record Report a problem | ||
| 4/30/1997 | Sold | $178,000$95/sqft |
Source: Public Record Report a problem | ||
Public tax history
| Year | Property taxes | Tax assessment |
|---|---|---|
| 2025 | $2,198 | $145,000 +60% |
| 2024 | -- | $90,650 |
| 2023 | $2,028 | $90,650 |
| 2022 | $2,028 | $90,650 |
| 2021 | $2,028 +0.7% | $90,650 +24.4% |
| 2020 | $2,014 | $72,850 |
| 2019 | $2,014 | $72,850 |
| 2018 | $2,014 -45.2% | $72,850 |
| 2017 | $3,673 +10.4% | $72,850 |
| 2016 | $3,326 | -- |
| 2015 | $3,326 | -- |
| 2014 | $3,326 -6.4% | -- |
| 2013 | $3,554 | $65,550 -6.4% |
| 2012 | $3,554 | $70,050 |
| 2011 | $3,554 | $70,050 |
| 2010 | $3,554 +7.9% | $70,050 |
| 2009 | $3,295 | $70,050 +7.8% |
| 2008 | -- | $65,000 |
| 2007 | -- | $65,000 |
| 2006 | -- | $65,000 |
| 2005 | -- | $65,000 +25% |
| 2004 | -- | $52,000 |
| 2003 | -- | $52,000 |
| 2002 | -- | $52,000 |
| 2001 | -- | $52,000 +22.4% |
| 2000 | -- | $42,500 |
Find assessor info on the county website
Monthly payment
Est. payment
Payment breakdown
Explore the cost of this home by adjusting the details. Changes won't be saved.Climate risks
Neighborhood: North Chattanooga
Nearby schools
GreatSchools rating
- 8/10Normal Park Museum Magnet SchoolGrades: PK-8Distance: 1.3 mi
- 5/10Red Bank High SchoolGrades: 9-12Distance: 4.4 mi
Schools provided by the listing agent
- Elementary: Normal Park Elementary
- Middle: Normal Park Upper
- High: Red Bank High School
Source: Greater Chattanooga Realtors. This data may not be complete. We recommend contacting the local school district to confirm school assignments for this home.
- $410,0002 bd2 ba1.4k sqft1213 Bridgewater Ln, Chattanooga, TN 37405For Sale

- $792,7003 bd3 ba2.6k sqft1080 Heritage Landing Dr, Chattanooga, TN 37405Off Market
- $598,3002 bd2 ba1.7k sqft1011 Centennial Dr, Chattanooga, TN 37405Off Market
- $669,200-- bd2 ba2.3k sqft1009 Centennial Dr, Chattanooga, TN 37405Off Market
- $569,4002 bd2 ba1.7k sqft1011 Ariel Ln, Chattanooga, TN 37405Off Market
- $543,1003 bd2 ba1.7k sqft1015 Ariel Ln, Chattanooga, TN 37405Off Market
- $673,400-- bd2 ba2.4k sqft1061 Constitution Dr, Chattanooga, TN 37405Off Market
- $814,5003 bd4 ba2.8k sqft1063 Constitution Dr, Chattanooga, TN 37405Off Market
A local agent can set up tours, give advice and negotiate with sellers.
A local lender can help you make sure your offer is ready when you are.
Similar homes
- $499,5002 bd2 ba2.1k sqft1220 Bridgewater Ln, Chattanooga, TN 37405For Sale
 MLS ID #1525870, Liam Pinson. Greater Chattanooga Realtors
 - $489,0002 bd3 ba1.8k sqft1414 Heritage Landing Dr, Chattanooga, TN 37405For Sale
 MLS ID #1532655, Jessica Sloat. Greater Chattanooga Realtors
 - $539,0002 bd3 ba1.8k sqft2019 Clearfield Ln, Chattanooga, TN 37405For Sale
 MLS ID #1537468, Jessica Sloat. Greater Chattanooga Realtors
 - $410,0002 bd2 ba1.4k sqft2013 Clearfield Ln, Chattanooga, TN 37405For Sale
 MLS ID #1533532, Jessica Sloat. Greater Chattanooga Realtors
 - $470,0002 bd2 ba1.5k sqft733 Battery Pl APT 101, Chattanooga, TN 37403For SaleMLS ID #1538695, Daniel J Staub. Greater Chattanooga Realtors
- $575,0003 bd3 ba2k sqft2003 Clearfield Ln, Chattanooga, TN 37405For SaleMLS ID #1531116, Iris Rodger. Greater Chattanooga Realtors
- $499,5005 bd3 ba2.3k sqft526 Semi Cir, Chattanooga, TN 37415For SaleMLS ID #1538327, Mitchell Brady. Greater Chattanooga Realtors
- $398,0003 bd2 ba1.8k sqft131 Brently Woods Dr, Chattanooga, TN 37421For SaleMLS ID #1538879, Anny Jones. Greater Chattanooga Realtors
- $450,0003 bd3 ba2.4k sqft5956 Crestview Dr, Hixson, TN 37343For SaleMLS ID #1536462, Kim Bryant. Greater Chattanooga Realtors
- $465,0003 bd3 ba2.3k sqft618 Melville Ave, Chattanooga, TN 37412For SaleMLS ID #1537213, Asher Black. Greater Chattanooga Realtors
- $445,0004 bd3 ba2.4k sqft8302 Grinder Creek Pl, Chattanooga, TN 37421For SaleMLS ID #1538354, Ansley Neel. Greater Chattanooga Realtors
- $469,9005 bd3 ba2.2k sqft8624 George Town Trace Ln, Chattanooga, TN 37421For SaleMLS ID #1537093, Daniel McKee. Greater Chattanooga Realtors
- $369,0003 bd3 ba2.3k sqft6715 Willow Trace Dr, Chattanooga, TN 37421For SaleMLS ID #1536236, Lori Pritchett. Greater Chattanooga Realtors
- $459,9003 bd3 ba1.9k sqft1615 Eagle Dr, Hixson, TN 37343For SaleMLS ID #1531761, Elizabeth Moyer. Greater Chattanooga Realtors
- $485,0003 bd3 ba1.9k sqft7317 Huntley Ln, Chattanooga, TN 37421For SaleMLS ID #1538112, Joshua Hill. Greater Chattanooga Realtors
- $484,5003 bd3 ba2.7k sqft5000 Dellwood Dr, Rossville, GA 30741For SaleMLS ID #1538106, Christi Oliver. Greater Chattanooga Realtors
- $459,0003 bd2 ba2k sqft6245 Jacq Ct #56, Hixson, TN 37343For SaleMLS ID #1536058, Asher Black. Greater Chattanooga Realtors
- $440,0004 bd3 ba2.1k sqft6700 Moss Lake Dr, Hixson, TN 37343For SaleMLS ID #1538412, Dilon Farmer. Greater Chattanooga Realtors
- $499,9003 bd3 ba2k sqft741 Outlook Ln, Chattanooga, TN 37419For SaleMLS ID #1534097, Brian Minshew. Greater Chattanooga Realtors
- $380,0003 bd3 ba2.3k sqft2408 Columbine Trl, Chattanooga, TN 37421For SaleMLS ID #1538486, Drew Carey. Greater Chattanooga Realtors
