Don't miss this incredibly well maintained home located in a quiet, walkable neighborhood conveniently located close to town. Pride of ownership shines thru not only in this home but the neighborhood as well. The private back yard, stone patio space is surrounded by mature landscaping for a beautiful and tranquil space to relax and take in nature. The comfortable front porch offers another space to relax and unwind. Natural light is welcomed in thru out the home with large, cottage style Anderson windows that are recent replacements as well as a new Anderson sliding glass door replacement in 2025. New architectural shingle roof in 2018 offers peace of mind. Hardwood flooring, granite and quartz countertops thru-out, dura cream floors baths and kitchen and new carpet (2023)second floor. Most of the home has fresh paint from 2023 as well. The vaulted great room on main level is open to the kitchen and breakfast nook area and visible from the second floor via an open railing overlook...coupled with skylights and a stunning gas fireplace makes it is a cozy and inviting space. 4 spacious bedrooms with generous closets complete the second floor. But wait...the basement is a fantastic space to stretch....in 2013 it was redone completely including the addition of an egress window and radon removal system. One side is finished with carpeting and is a perfect den/TV room while the other half is an amazing wine bar area but can easily be an office or even a bedroom. The built ins remain and can easily have the wine bottle dividers removed for other uses. This one is truly move-in ready! On top of all the recent enhancements and upgrades the sellers are also including a 1 year home warranty for peace of mind.
Sold for $470,000
$470,000
1005 Northfield Dr, Elizabethtown, PA 17022
4beds
2,766sqft
Single Family Residence
Built in 1995
8,276 Square Feet Lot
$478,500 Zestimate®
$170/sqft
$2,812 Estimated rent
Home value
$478,500
$455,000 - $502,000
$2,812/mo
Zestimate® history
Owner options
List your home for rent
$2,812/mo
Rent Zestimate®
Find your next renter with Zillow Rental Manager. Plus, with online applications, you can quickly screen prospective tenants – for free.
$2,812/mo
Rent Zestimate®
Refinance and save
$3,057/mo
Est. payment
Refinancing to a lower rate could help reduce your monthly payments and save thousands over the life of the loan.
$3,057/mo
Est. payment
Explore your selling options
Work with a Zillow partner agent
Leverage their expertise and Zillow's premium Showcase listings to get your home seen by more buyers.
Get startedList with your own agent
Get your home in front of millions of buyers by listing it on Zillow.
Learn how to do itSell it yourself
Take full control of how buyers see your home on Zillow by listing For Sale by Owner (FSBO).
List your homeWhat's special
Stunning gas fireplaceSurrounded by mature landscapingComfortable front porchStone patio spaceHardwood flooring
Zillow last checked:
Listing updated:
Listed by:
Ms. Lethea Myers 717-572-9513,
Berkshire Hathaway HomeServices Homesale Realty
Bought with:
Annemarie Cook, RS346653
Iron Valley Real Estate of York County
Daniel Cook, RS376264
Iron Valley Real Estate of York County
Source: Bright MLS,MLS#: PALA2081146
Facts & features
Interior
Bedrooms & bathrooms
- Bedrooms: 4
- Bathrooms: 3
- Full bathrooms: 2
- 1/2 bathrooms: 1
- Main level bathrooms: 1
Rooms
- Room types: Living Room, Dining Room, Primary Bedroom, Bedroom 2, Bedroom 3, Bedroom 4, Kitchen, Family Room, Breakfast Room, Laundry, Bathroom 2, Primary Bathroom, Half Bath
Primary bedroom
- Features: Cathedral/Vaulted Ceiling, Ceiling Fan(s), Flooring - Carpet, Walk-In Closet(s), Attached Bathroom, Bathroom - Jetted Tub, Bathroom - Stall Shower
- Level: Upper
- Area: 228 Square Feet
- Dimensions: 19 X 12
Bedroom 2
- Features: Flooring - Carpet
- Level: Upper
- Area: 143 Square Feet
- Dimensions: 13 X 11
Bedroom 3
- Features: Flooring - Carpet
- Level: Upper
- Area: 168 Square Feet
- Dimensions: 12 X 14
Bedroom 4
- Features: Flooring - Carpet
- Level: Upper
- Area: 110 Square Feet
- Dimensions: 10 X 11
Primary bathroom
- Features: Flooring - Other, Flooring - Ceramic Tile, Attached Bathroom
- Level: Upper
- Area: 96 Square Feet
- Dimensions: 8 X 12
Bathroom 2
- Features: Flooring - Ceramic Tile, Flooring - Other
- Level: Upper
- Area: 28 Square Feet
- Dimensions: 4 X 7
Breakfast room
- Features: Flooring - HardWood
- Level: Main
- Area: 112 Square Feet
- Dimensions: 14 X 8
Dining room
- Features: Flooring - HardWood
- Level: Main
- Area: 130 Square Feet
- Dimensions: 10 X 13
Family room
- Features: Flooring - HardWood
- Level: Main
- Area: 192 Square Feet
- Dimensions: 12 X 16
Half bath
- Features: Flooring - HardWood
- Level: Main
- Area: 20 Square Feet
- Dimensions: 5 X 4
Kitchen
- Features: Flooring - Ceramic Tile, Flooring - Other, Pantry
- Level: Main
- Area: 144 Square Feet
- Dimensions: 12 X 12
Laundry
- Features: Flooring - Ceramic Tile, Flooring - Other
- Level: Main
- Area: 35 Square Feet
- Dimensions: 7 X 5
Living room
- Features: Flooring - HardWood
- Level: Main
- Area: 168 Square Feet
- Dimensions: 14 X 12
Heating
- Forced Air, Natural Gas
Cooling
- Central Air, Electric
Appliances
- Included: Built-In Range, Microwave, Dishwasher, Disposal, Dryer, Exhaust Fan, Self Cleaning Oven, Oven/Range - Gas, Refrigerator, Washer, Water Conditioner - Owned, Water Heater, Water Treat System, Gas Water Heater
- Laundry: Main Level, Laundry Room
Features
- Bathroom - Stall Shower, Ceiling Fan(s), Combination Dining/Living, Family Room Off Kitchen, Open Floorplan, Formal/Separate Dining Room, Eat-in Kitchen, Pantry, Primary Bath(s), Recessed Lighting, Upgraded Countertops, Walk-In Closet(s), Wine Storage, Dry Wall, Vaulted Ceiling(s)
- Flooring: Carpet, Hardwood, Other, Ceramic Tile, Wood
- Doors: Insulated, Sliding Glass, Storm Door(s)
- Windows: Double Hung, Double Pane Windows, Energy Efficient, Replacement, Screens, Skylight(s), Vinyl Clad
- Basement: Full,Finished,Heated,Interior Entry,Windows,Exterior Entry
- Number of fireplaces: 1
- Fireplace features: Glass Doors, Gas/Propane
Interior area
- Total structure area: 2,766
- Total interior livable area: 2,766 sqft
- Finished area above ground: 2,166
- Finished area below ground: 600
Property
Parking
- Total spaces: 4
- Parking features: Garage Door Opener, Garage Faces Front, Inside Entrance, Asphalt, Attached, Driveway, On Street
- Attached garage spaces: 2
- Uncovered spaces: 2
Accessibility
- Accessibility features: None
Features
- Levels: Two
- Stories: 2
- Patio & porch: Patio
- Exterior features: Extensive Hardscape, Lighting, Sidewalks
- Pool features: None
- Spa features: Bath
- Frontage length: Road Frontage: 74
Lot
- Size: 8,276 Square Feet
- Dimensions: 74 x 100 x 85 x 89
- Features: Backs to Trees, Corner Lot, Level, Suburban
Details
- Additional structures: Above Grade, Below Grade
- Parcel number: 2504049700000
- Zoning: RESIDENTIAL
- Special conditions: Standard
Construction
Type & style
- Home type: SingleFamily
- Architectural style: Traditional
- Property subtype: Single Family Residence
Materials
- Frame, Vinyl Siding
- Foundation: Concrete Perimeter
- Roof: Architectural Shingle
Condition
- Excellent
- New construction: No
- Year built: 1995
- Major remodel year: 2023
Utilities & green energy
- Electric: 200+ Amp Service
- Sewer: Public Sewer
- Water: Public
- Utilities for property: Cable Connected
Community & HOA
Community
- Subdivision: Brookridge
HOA
- Has HOA: No
Location
- Region: Elizabethtown
- Municipality: ELIZABETHTOWN BORO
Financial & listing details
- Price per square foot: $170/sqft
- Tax assessed value: $284,700
- Annual tax amount: $8,397
- Date on market: 1/2/2026
- Listing agreement: Exclusive Agency
- Listing terms: Cash,Conventional,FHA,VA Loan
- Ownership: Fee Simple
- Road surface type: Black Top
Price history
| Date | Event | Price |
|---|---|---|
| 3/10/2026 | Sold | $470,000-2.1%$170/sqft |
Source:  Bright MLS #PALA2081146 Report a problem Bright MLS #PALA2081146 Report a problem | ||
| 2/8/2026 | Pending sale | $480,000$174/sqft |
Source: Bright MLS #PALA2081146 Report a problem | ||
| 1/27/2026 | Price change | $480,000-2%$174/sqft |
Source: Bright MLS #PALA2081146 Report a problem | ||
| 1/2/2026 | Listed for sale | $490,000+81.5%$177/sqft |
Source: Bright MLS #PALA2081146 Report a problem | ||
| 6/26/2007 | Sold | $270,000+70.2%$98/sqft |
Source: Public Record Report a problem | ||
| 7/16/2003 | Sold | $158,635$57/sqft |
Source: Public Record Report a problem | ||
Public tax history
| Year | Property taxes | Tax assessment |
|---|---|---|
| 2025 | $8,257 +3.3% | $284,700 |
| 2024 | $7,994 +3.9% | $284,700 |
| 2023 | $7,693 +3.6% | $284,700 |
| 2022 | $7,424 +2% | $284,700 |
| 2021 | $7,282 +240.5% | $284,700 |
| 2020 | $2,138 -68.6% | $284,700 |
| 2019 | $6,809 +231.7% | $284,700 |
| 2018 | $2,053 -69.7% | $284,700 +22.7% |
| 2017 | $6,783 +0.3% | $232,000 |
| 2016 | $6,759 +61.8% | $232,000 |
| 2015 | $4,178 | $232,000 |
| 2014 | $4,178 | $232,000 +9.3% |
| 2013 | -- | $212,300 |
| 2012 | -- | $212,300 |
| 2011 | -- | $212,300 |
| 2010 | -- | $212,300 |
| 2009 | -- | $212,300 |
| 2007 | -- | $212,300 |
| 2006 | -- | $212,300 |
| 2005 | -- | $212,300 +32.6% |
| 2004 | -- | $160,100 |
| 2003 | -- | $160,100 |
| 2002 | -- | $160,100 |
| 2000 | -- | $160,100 |
Find assessor info on the county website
Neighborhood: 17022
Nearby homes
- $405,8003 bd2 ba1.4k sqft1003 Northfield Dr, Elizabethtown, PA 17022Off Market
- $437,0003 bd3 ba1.8k sqft29 Brookview Cir, Elizabethtown, PA 17022Off Market
- $376,8003 bd2 ba1.3k sqft27 Brookview Cir, Elizabethtown, PA 17022Off Market
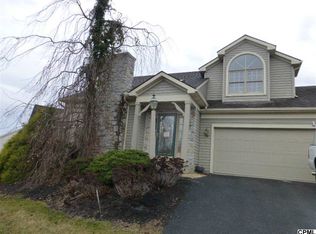
- $228,9004 bd2 ba2.1k sqft999 Northfield Dr, Elizabethtown, PA 17022Off Market
- $228,9004 bd2 ba971 sqft999 Northfield Dr, Elizabethtown, PA 17022Off Market
- $487,2004 bd2 ba2.1k sqft999 Northfield Dr, Elizabethtown, PA 17022Off Market
- $437,1003 bd2 ba2.1k sqft25 Brookview Cir, Elizabethtown, PA 17022Off Market
- $491,4004 bd2 ba1.9k sqft1004 Northfield Dr, Elizabethtown, PA 17022Off Market
Nearby schools
GreatSchools rating
- 7/10Bear Creek SchoolGrades: 3-5Distance: 1.1 mi
- 7/10Elizabethtown Area Middle SchoolGrades: 6-8Distance: 0.7 mi
- 6/10Elizabethtown Area Senior High SchoolGrades: 9-12Distance: 0.7 mi
Schools provided by the listing agent
- Elementary: East High Street
- Middle: Elizabethtown Area
- High: Elizabethtown Area
- District: Elizabethtown Area
Source: Bright MLS. This data may not be complete. We recommend contacting the local school district to confirm school assignments for this home.


Get pre-qualified for a loan
At Zillow Home Loans, we can pre-qualify you in as little as 5 minutes with no impact to your credit score.An equal housing lender. NMLS #10287.
Sell for more on Zillow
Get a Zillow Showcase℠ listing at no additional cost and you could sell for .
$478,500
2% more
+$9,570
With Zillow Showcase(estimated)
$488,070
- Pennsylvania
- Lancaster County
- Elizabethtown
- 17022
- 1005 Northfield Dr
Nearby cities
Nearby neighborhoods
Nearby zip codes
Other Elizabethtown Topics
