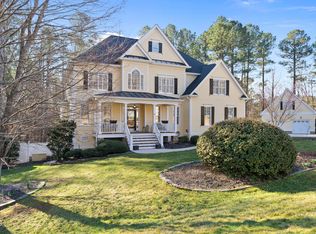
Nestled on nearly an acre in Wake Forest's Sutherland subdivision, 1005 Northlake is a true retreat. This 3 bed, 4.5 bath all-brick home offers main level living with the added benefit of a fully finished basement and upper level bonus room. Upon entering the home, you will find two bedrooms and one bathroom to the left, perfect for a guest suite and home office. The large family room boasts cathedral ceilings and a spiral staircase to the upper level loft, which features a wet bar and unfinished attic storage. The eat-in kitchen has been tastefully updated and provides easy access to the dining room and large screened-in porch, overlooking the fenced back yard. The spacious master suite features large windows and vaulted ceilings, soaking tub and separate shower. In the basement, you'll find a large family room w/wet bar, media room, office space, a full bath and an additional flex room with a full bathroom, closet and egress window. Don't miss the tranquil koi pond leading from the driveway to the back yard. ~10 minute walk to Falls Lake via well maintained trails. This home is a gem!
Sold for $690,000
$690,000
1005 Northlake Ct, Wake Forest, NC 27587
3beds
3,560sqft
Single Family Residence, Residential
Built in 2002
0.93 Acres Lot
$753,700 Zestimate®
$194/sqft
$4,277 Estimated rent
Home value
$753,700
$716,000 - $791,000
$4,277/mo
Zestimate® history
Owner options
List your home for rent
$4,277/mo
Rent Zestimate®
Find your next renter with Zillow Rental Manager. Plus, with online applications, you can quickly screen prospective tenants – for free.
$4,277/mo
Rent Zestimate®
Refinance and save
$4,251/mo
Est. payment
Refinancing to a lower rate could help reduce your monthly payments and save thousands over the life of the loan.
$4,251/mo
Est. payment
Explore your selling options
Work with a Zillow partner agent
Leverage their expertise and Zillow's premium Showcase listings to get your home seen by more buyers.
Get startedList with your own agent
Get your home in front of millions of buyers by listing it on Zillow.
Learn how to do itSell it yourself
Take full control of how buyers see your home on Zillow by listing For Sale by Owner (FSBO).
List your homeWhat's special
Egress windowLarge family roomWet barLarge screened-in porchCathedral ceilingsVaulted ceilingsLarge windows
Zillow last checked:
Listing updated:
Listed by:
Derrick Lasley 919-307-1632,
Coldwell Banker Advantage
Bought with:
April Auman, 300542
Coldwell Banker Advantage
Sharon Webb, 276496
Coldwell Banker Advantage
Source: Doorify MLS,MLS#: 2529684
Facts & features
Interior
Bedrooms & bathrooms
- Bedrooms: 3
- Bathrooms: 5
- Full bathrooms: 4
- 1/2 bathrooms: 1
Heating
- Electric, Forced Air
Cooling
- Central Air
Appliances
- Included: Electric Water Heater
Features
- Storage
- Flooring: Carpet, Tile
- Basement: Full
- Number of fireplaces: 1
- Fireplace features: Living Room
Interior area
- Total structure area: 3,560
- Total interior livable area: 3,560 sqft
- Finished area above ground: 2,376
- Finished area below ground: 1,184
Property
Parking
- Total spaces: 2
- Parking features: Attached, Garage, Garage Faces Side
- Attached garage spaces: 2
Features
- Levels: Multi/Split
- Patio & porch: Deck, Porch, Screened
- Has view: Yes
Lot
- Size: 0.93 Acres
- Dimensions: 269' x 51' x 50' x 184' x 45' x 46' x 222'
- Features: Cul-De-Sac, Hardwood Trees
Details
- Parcel number: 1802963937
Construction
Type & style
- Home type: SingleFamily
- Architectural style: Traditional
- Property subtype: Single Family Residence, Residential
Materials
- Brick, Fiber Cement
Condition
- New construction: No
- Year built: 2002
Utilities & green energy
- Sewer: Septic Tank
- Water: Well
Community & HOA
Community
- Subdivision: Sutherland
HOA
- Has HOA: Yes
- HOA fee: $182 annually
Location
- Region: Wake Forest
Financial & listing details
- Price per square foot: $194/sqft
- Tax assessed value: $672,439
- Annual tax amount: $3,547
- Date on market: 8/30/2023
Price history
| Date | Event | Price |
|---|---|---|
| 10/31/2023 | Sold | $690,000-0.7%$194/sqft |
Source:  Doorify MLS #2529684 Report a problem Doorify MLS #2529684 Report a problem | ||
| 10/24/2023 | Pending sale | $695,000$195/sqft |
Source: Doorify MLS #2529684 Report a problem | ||
| 9/22/2023 | Contingent | $695,000$195/sqft |
Source: Doorify MLS #2529684 Report a problem | ||
| 9/4/2023 | Listed for sale | $695,000+80.5%$195/sqft |
Source: Doorify MLS #2529684 Report a problem | ||
| 6/4/2020 | Sold | $385,000+0.7%$108/sqft |
Source: Doorify MLS #2312936 Report a problem | ||
| 5/6/2020 | Pending sale | $382,500$107/sqft |
Source: RE/MAX United #2312936 Report a problem | ||
| 4/9/2020 | Listed for sale | $382,500+11%$107/sqft |
Source: RE/MAX United #2312936 Report a problem | ||
| 3/11/2020 | Sold | $344,605-13.2%$97/sqft |
Source: Public Record Report a problem | ||
| 8/31/2015 | Sold | $397,000+1.8%$112/sqft |
Source: Doorify MLS #2004331 Report a problem | ||
| 7/26/2015 | Pending sale | $390,000$110/sqft |
Source: Real Living Pittman Properties #2004331 Report a problem | ||
| 7/3/2015 | Price change | $390,000-1.3%$110/sqft |
Source: Real Living Pittman Properties #2004331 Report a problem | ||
| 6/15/2015 | Price change | $395,000-1.3%$111/sqft |
Source: Real Living Pittman Properties #2004331 Report a problem | ||
| 5/21/2015 | Price change | $400,000-3.6%$112/sqft |
Source: Real Living Pittman Properties #2004331 Report a problem | ||
| 4/29/2015 | Listed for sale | $415,000+15.3%$117/sqft |
Source: Real Living Pittman Properties #2004331 Report a problem | ||
| 8/24/2009 | Sold | $360,000-4%$101/sqft |
Source: Public Record Report a problem | ||
| 7/8/2009 | Listed for sale | $375,000+4.2%$105/sqft |
Source: Visual Tour #1672262 Report a problem | ||
| 2/21/2009 | Sold | $360,000+30.2%$101/sqft |
Source: Agent Provided Report a problem | ||
| 5/7/2002 | Sold | $276,500+271.1%$78/sqft |
Source: Public Record Report a problem | ||
| 9/20/2001 | Sold | $74,500$21/sqft |
Source: Public Record Report a problem | ||
Public tax history
| Year | Property taxes | Tax assessment |
|---|---|---|
| 2025 | $4,321 +3% | $672,439 |
| 2024 | $4,196 +18.3% | $672,439 +48.6% |
| 2023 | $3,547 +7.9% | $452,370 |
| 2022 | $3,287 +2.8% | $452,370 |
| 2021 | $3,199 +1.7% | $452,370 |
| 2020 | $3,146 -18.5% | $452,370 -3.8% |
| 2019 | $3,862 | $470,392 |
| 2018 | $3,862 +14.8% | $470,392 |
| 2017 | $3,364 +2.1% | $470,392 |
| 2016 | $3,296 | $470,392 +6.9% |
| 2015 | -- | $439,833 |
| 2014 | $2,914 | $439,833 |
| 2013 | -- | $439,833 |
| 2012 | -- | $439,833 |
| 2011 | -- | $439,833 +9.7% |
| 2010 | -- | $400,903 |
| 2009 | -- | $400,903 |
| 2008 | -- | -- |
| 2007 | -- | -- |
| 2006 | -- | -- |
| 2005 | -- | -- |
| 2004 | -- | -- |
| 2003 | -- | -- |
| 2002 | -- | -- |
Find assessor info on the county website
Neighborhood: 27587
Nearby homes
- $672,700-- bd2 ba2.2k sqft1000 Northlake Ct, Wake Forest, NC 27587Off Market
- $909,7004 bd4 ba3.9k sqft1004 Northlake Ct, Wake Forest, NC 27587Off Market
- $796,0004 bd3 ba3.4k sqft1008 Northlake Ct, Wake Forest, NC 27587Off Market
- $1,120,0004 bd6 ba5k sqft1016 Northlake Ct, Wake Forest, NC 27587Sold
- $834,1004 bd3 ba3.6k sqft1000 Lake Valley Dr, Wake Forest, NC 27587Off Market
- $689,700-- bd2 ba2.8k sqft1017 Northlake Ct, Wake Forest, NC 27587Off Market
- $794,7004 bd5 ba4.2k sqft1009 Northlake Ct, Wake Forest, NC 27587Off Market
- $1,039,6004 bd9 ba4.1k sqft1009 Northlake Ct #0, Wake Forest, NC 27587Off Market
Nearby schools
GreatSchools rating
- 9/10Pleasant Union ElementaryGrades: PK-5Distance: 5.5 mi
- 8/10Wakefield MiddleGrades: 6-8Distance: 6.3 mi
- 8/10Wakefield HighGrades: 9-12Distance: 6.1 mi
Schools provided by the listing agent
- Elementary: Wake - Pleasant Union
- Middle: Wake - Wakefield
- High: Wake - Wakefield
Source: Doorify MLS. This data may not be complete. We recommend contacting the local school district to confirm school assignments for this home.
Get a cash offer in 3 minutes
Find out how much your home could sell for in as little as 3 minutes with a no-obligation cash offer.
Estimated market value
$753,700
Get a cash offer in 3 minutes
Find out how much your home could sell for in as little as 3 minutes with a no-obligation cash offer.
Estimated market value
$753,700
- North Carolina
- Wake County
- Wake Forest
- 27587
- 1005 Northlake Ct
Nearby cities
Nearby zip codes
Other Wake Forest Topics
