Discover a harmonious blend of comfort and style in this delightful 4-bedroom, 2-bathroom residence nestled in the heart of Hidden Creek Estates in Royse City. Boasting a spacious layout and versatile design, this home is perfect for those who appreciate both relaxation and functionality. With a 2-car garage and ample yard space, this property offers both convenience and outdoor enjoyment.
Step inside to be greeted by an inviting open living area that radiates warmth and sophistication. The centerpiece is a charming corner fireplace adorned with a rustic mantle, adding a touch of character and ambiance. Natural light floods the space, creating an airy and uplifting atmosphere that complements the home's open-concept layout. The private study could also function as a formal dining if desired.
The thoughtful floor plan features split bedrooms, ensuring privacy and comfort. The primary suite offers a personal retreat with plenty of space and functionality, while the 3 additional bedrooms provide versatility for home offices, guest rooms, or anything your heart desires.
Attention to detail extends outdoors with a well-manicured lawn that enhances the property's curb appeal. The backyard offers a peaceful oasis with a lovely covered rear patio, ideal for outdoor dining or simply enjoying relaxation. A rear entry garage adds to the home's seamless flow and accessibility.
This Royse City gem is a short walking distance to City Lake Park and has easy access to I-30 for commuters!
Sold
Price Unknown
1005 Northwood Ln, Royse City, TX 75189
4beds
2,032sqft
Single Family Residence
Built in 2015
7,840 Square Feet Lot
$335,200 Zestimate®
$--/sqft
$2,086 Estimated rent
Home value
$335,200
Estimated sales range
Not available
$2,086/mo
Zestimate® history
Owner options
List your home for rent
$2,086/mo
Rent Zestimate®
Find your next renter with Zillow Rental Manager. Plus, with online applications, you can quickly screen prospective tenants – for free.
$2,086/mo
Rent Zestimate®
Refinance and save
$140/mo
Est. payment
Refinancing to a lower rate could help reduce your monthly payments and save thousands over the life of the loan.
$140/mo
Est. payment
Explore your selling options
Work with a Zillow partner agent
Leverage their expertise and Zillow's premium Showcase listings to get your home seen by more buyers.
Get startedList with your own agent
Get your home in front of millions of buyers by listing it on Zillow.
Learn how to do itSell it yourself
Take full control of how buyers see your home on Zillow by listing For Sale by Owner (FSBO).
List your homeWhat's special
Charming corner fireplaceRear entry garageWell-manicured lawnSplit bedroomsNatural lightVersatile designCovered rear patio
Zillow last checked:
Listing updated:
Listed by:
Charlotte Shipley 0459931 2149267266,
Coldwell Banker Apex, REALTORS 972-772-9300
Bought with:
Marlen Magana Hernandez
Fathom Realty LLC
Source: NTREIS,MLS#: 21074990
Facts & features
Interior
Bedrooms & bathrooms
- Bedrooms: 4
- Bathrooms: 2
- Full bathrooms: 2
Primary bedroom
- Features: Ceiling Fan(s), En Suite Bathroom, Garden Tub/Roman Tub, Separate Shower, Walk-In Closet(s)
- Level: First
- Dimensions: 16 x 14
Bedroom
- Features: Split Bedrooms
- Level: First
- Dimensions: 11 x 11
Bedroom
- Features: Split Bedrooms
- Level: First
- Dimensions: 11 x 11
Bedroom
- Features: Split Bedrooms
- Level: First
- Dimensions: 11 x 11
Breakfast room nook
- Level: First
- Dimensions: 11 x 9
Kitchen
- Features: Breakfast Bar, Built-in Features, Granite Counters, Pantry, Walk-In Pantry
- Level: First
- Dimensions: 12 x 12
Laundry
- Level: First
- Dimensions: 5 x 5
Library
- Features: Ceiling Fan(s)
- Level: First
- Dimensions: 12 x 11
Living room
- Features: Ceiling Fan(s), Fireplace
- Level: First
- Dimensions: 19 x 18
Heating
- Central, Natural Gas
Cooling
- Central Air, Ceiling Fan(s), Electric
Appliances
- Included: Dishwasher, Electric Range, Disposal, Microwave
- Laundry: Washer Hookup, Dryer Hookup, ElectricDryer Hookup, Laundry in Utility Room
Features
- Granite Counters, High Speed Internet, Open Floorplan, Pantry, Cable TV, Vaulted Ceiling(s), Walk-In Closet(s)
- Flooring: Ceramic Tile, Luxury Vinyl Plank
- Windows: Window Coverings
- Has basement: No
- Number of fireplaces: 1
- Fireplace features: Wood Burning
Interior area
- Total interior livable area: 2,032 sqft
Property
Parking
- Total spaces: 2
- Parking features: Covered, Garage, Garage Door Opener, Garage Faces Rear
- Attached garage spaces: 2
Features
- Levels: One
- Stories: 1
- Patio & porch: Covered
- Exterior features: Lighting, Rain Gutters
- Pool features: None
- Fencing: Back Yard,Wood
Lot
- Size: 7,840 Square Feet
- Features: Interior Lot, Landscaped, Subdivision, Sprinkler System
Details
- Parcel number: 2601896
Construction
Type & style
- Home type: SingleFamily
- Architectural style: Traditional,Detached
- Property subtype: Single Family Residence
Materials
- Brick
- Foundation: Slab
- Roof: Composition
Condition
- Year built: 2015
Utilities & green energy
- Sewer: Public Sewer
- Water: Public
- Utilities for property: Natural Gas Available, Sewer Available, Separate Meters, Underground Utilities, Water Available, Cable Available
Community & HOA
Community
- Features: Curbs
- Subdivision: Hidden Creek Estates #2
HOA
- Has HOA: Yes
- Services included: Association Management
- HOA fee: $140 quarterly
- HOA name: Village Management
- HOA phone: 214-552-1629
Location
- Region: Royse City
Financial & listing details
- Tax assessed value: $351,023
- Annual tax amount: $726
- Date on market: 10/1/2025
- Cumulative days on market: 38 days
Price history
| Date | Event | Price |
|---|---|---|
| 12/4/2025 | Sold | -- |
Source: NTREIS #21074990 Report a problem | ||
| 12/3/2025 | Pending sale | $339,900$167/sqft |
Source: NTREIS #21074990 Report a problem | ||
| 11/18/2025 | Contingent | $339,900$167/sqft |
Source: NTREIS #21074990 Report a problem | ||
| 10/1/2025 | Listed for sale | $339,900+36%$167/sqft |
Source: NTREIS #21074990 Report a problem | ||
| 6/25/2020 | Listing removed | $250,000$123/sqft |
Source: Coldwell Banker Apex Realtors #14330703 Report a problem | ||
| 5/22/2020 | Pending sale | $250,000$123/sqft |
Source: Coldwell Banker Apex Realtors #14330703 Report a problem | ||
| 4/30/2020 | Listed for sale | $250,000+526.6%$123/sqft |
Source: Coldwell Banker Apex, REALTORS #14330703 Report a problem | ||
| 2/29/2016 | Sold | -- |
Source: Agent Provided Report a problem | ||
| 12/18/2010 | Listing removed | $39,900$20/sqft |
Source: NRT Dallas #11421066 Report a problem | ||
| 6/16/2010 | Listed for sale | $39,900$20/sqft |
Source: NRT Dallas #11421066 Report a problem | ||
Public tax history
| Year | Property taxes | Tax assessment |
|---|---|---|
| 2025 | $726 | $351,023 +7% |
| 2024 | -- | $328,068 +10% |
| 2023 | $604 0% | $298,244 +10% |
| 2022 | $604 +2.5% | $271,131 +10% |
| 2021 | $590 | $246,483 +1.9% |
| 2020 | -- | $241,962 +0.4% |
| 2019 | $592 +3.2% | $241,091 +5.4% |
| 2018 | $574 +73.9% | $228,693 +10% |
| 2017 | $330 | $207,903 +82.4% |
| 2016 | $330 +554.8% | $113,959 +338.3% |
| 2015 | $50 | $26,000 +63.5% |
| 2014 | $50 | $15,900 +0.1% |
| 2013 | -- | $15,883 -3.7% |
| 2012 | -- | $16,500 |
| 2011 | -- | $16,500 -23.6% |
| 2010 | -- | $21,600 +8% |
| 2009 | -- | $20,000 -9.1% |
| 2008 | -- | $22,000 +22.2% |
| 2007 | -- | $18,000 +350% |
| 2006 | -- | $4,000 |
Find assessor info on the county website
Neighborhood: Highlands of McKamy
Nearby homes
- $283,0003 bd3 ba1.9k sqft1009 Northwood Ln, Royse City, TX 75189Off Market
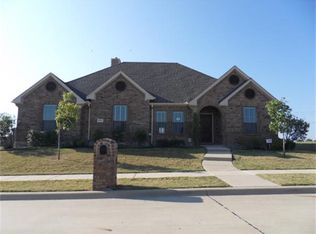
- $306,9004 bd2 ba2k sqft1001 Northwood Ln, Royse City, TX 75189Off Market

- $347,2004 bd3 ba2.2k sqft1013 Northwood Ln, Royse City, TX 75189Off Market
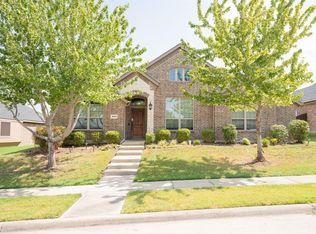
- $344,0004 bd2 ba2.3k sqft1004 Hidden Creek Dr, Royse City, TX 75189Off Market
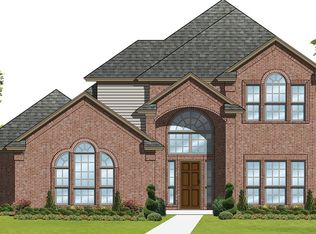
- $273,7003 bd2 ba1.6k sqft1008 Hidden Creek Dr, Royse City, TX 75189Off Market
- $323,9003 bd2 ba1.9k sqft1616 Anthem Dr, Royse City, TX 75189Off Market
- $331,0003 bd2 ba2.2k sqft1000 Hidden Creek Dr, Royse City, TX 75189Off Market
- $400,5004 bd3 ba2.5k sqft1617 Colonial Dr, Royse City, TX 75189Off Market
Nearby schools
GreatSchools rating
- 4/10Davis Elementary SchoolGrades: PK-5Distance: 0.9 mi
- 4/10Royse City Middle SchoolGrades: 6-8Distance: 1.2 mi
- 5/10Royse City High SchoolGrades: 9-12Distance: 3 mi
Schools provided by the listing agent
- Elementary: Davis
- Middle: Ouida Baley
- High: Royse City
- District: Royse City ISD
Source: NTREIS. This data may not be complete. We recommend contacting the local school district to confirm school assignments for this home.
Get a cash offer in 3 minutes
Find out how much your home could sell for in as little as 3 minutes with a no-obligation cash offer.
Estimated market value
$335,200
Get a cash offer in 3 minutes
Find out how much your home could sell for in as little as 3 minutes with a no-obligation cash offer.
Estimated market value
$335,200
- Texas
- Collin County
- Royse City
- 75189
- Highlands of McKamy
- 1005 Northwood Ln
