Skip main navigation
Off market
  • $1,996,300

    1005 Northwoods Trl, Mc Lean, VA 22102

    4beds
    2,930sqft
    SingleFamily
    Built in 1980
    0.58 Acres Lot
    $1,996,300 Zestimate®
    $681/sqft
    $7,050 Estimated rent

    Home value

    $1,996,300

    $1.84M - $2.18M

    $7,050/mo

    Zestimate® history
    Loading
    Loading...

    Owner options

    List your home for rent

    $7,050/mo

    Rent Zestimate®

    Find your next renter with Zillow Rental Manager. Plus, with online applications, you can quickly screen prospective tenants – for free.

    Learn more

    $7,050/mo

    Rent Zestimate®

    Refinance and save

    $10,130/mo

    Est. payment

    Refinancing to a lower rate could help reduce your monthly payments and save thousands over the life of the loan.

    See today's rates

    $10,130/mo

    Est. payment

    Explore your selling options

    Work with a Zillow partner agent

    Leverage their expertise and Zillow's premium Showcase listings to get your home seen by more buyers.

    Get started

    List with your own agent

    Get your home in front of millions of buyers by listing it on Zillow.

    Learn how to do it

    Sell it yourself

    Take full control of how buyers see your home on Zillow by listing For Sale by Owner (FSBO).

    List your home

    What's special

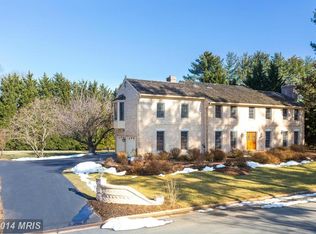
    Main Level Elegant foyer with marble floor, exquisite dentil crown molding, chair rail and wainscoting, which is also present in the stairs to upper level. The foyer also has a coat closet. To the left is den that can be used as a guest bedroom, and a full bathroom with a shower that has floor to ceiling ceramic tile & a granite top wash basin. Exquisite dentil crown molding and wainscoted walls in the living room Dining Room has crown molding, chandelier, large bay window, chair rail and wainscoting Brand new Custom Kitchen has detailed cabinetry with 42" upper cabinets, granite countertops, double bowl under mount stainless sink, custom ceramic tiled wall above backsplash up to cabinets, custom designed ceramic tile floor for easy maintenance and many recessed lights to brighten the room at night, a pantry, large bay window, Stainless Steel stove, refridgerator, dishwasher and range hood Adjoining the kitchen is a large family room with wood burning fireplace, and patio door to the brand new fibre board floored deck for carefree maintenance. Two extra large auto garages with individual doors and remote openers Oversized new dual paned windows throughout the house let the sun shine in!Upper Level Master bedroom suite with sitting room (convertible back to 4th bedroom), adjoined office with built-in book case, walk-in closet, and separate linen closet. Master bathroom with ceramic tiled floor, dual white ceramic wash basins under mount on granite, a separate shower with mosaic inlaid ceramic tiled walls, whirlpool jacuzzi tub and separate water closet. Hallway bathroom with ceramic tile floor, bathtub to ceiling ceramic tiled walls large single basin sink/cabinet. Hallway linen closet Two other bedrooms each with respective closetsLower Level Ceramic Tiled floor throughout the entire finished level has multiple windows, a sliding glass door and a full bathroom with a shower. This level is very open and ready to customize it to your liking.Improvements done in the last year:2011/2 - Brand new Gourmet kitchen with granite 2011/2 - New stainless steel appliances 2011/2 - Just painted throughout 2011/2 - All new Hardwood Floors throughout 2011/2 - All new energy efficient windows 2011/2 - New ceramic tile floor in kitchen, laundry and basement 2011/2 - New Roof 2011/2 - New Attic insulation 2011/2 - Basement completely redone with all new insulation and drywall throughout 2011/2 - All new recessed ceiling lights and drywall 2011/2 - Renovated deck with fibre board 2011/2 - New HVAC & gas water heater 2011/2 - Over 80% of copper plumbing replaced 2011/2 - All bathrooms redone 2011/2 - All new exterior doors 2011/2 - All new exterior lights 2011/2 - Two new garage doors 2011/2 - All new electrical switches, plugs and lamps Annual HOA dues of $860Public schools for this property are:Langley High S

    This property is off market, which means it's not currently listed for sale or rent on Zillow. This may be different from what's available on other websites or public sources.
    Facts & features

    Interior

    Bedrooms & bathrooms
    • Bedrooms: 4
    • Bathrooms: 4
    • Full bathrooms: 4
    Heating
    • Forced air, Gas
    Cooling
    • Central
    Appliances
    • Included: Dishwasher, Dryer, Freezer, Garbage disposal, Range / Oven, Refrigerator, Washer
    Features
    • Flooring: Tile, Hardwood
    • Basement: Finished
    • Has fireplace: Yes
    Interior area
    • Total interior livable area: 2,930 sqft

    Property

    Parking
    • Total spaces: 2
    • Parking features: Garage - Attached
    Features
    • Exterior features: Brick
    Lot
    • Size: 0.58 Acres
    Details
    • Parcel number: 0204120001

    Construction

    Type & style
    • Home type: SingleFamily
    Materials
    • brick
    • Roof: Composition
    Condition
    • Year built: 1980

    Community & HOA

    HOA
    • Has HOA: Yes
    • HOA fee: $43 monthly
    Location
    • Region: Mc Lean

    Financial & listing details

    • Price per square foot: $681/sqft
    • Tax assessed value: $1,799,070
    • Annual tax amount: $21,211

    Price history

    DateEventPrice
    6/25/2012Sold$1,010,000-3.8%$345/sqft
    Source: Public Record Report a problem
    3/15/2012Listed for sale$1,050,000+112.1%$358/sqft
    Source: Long & Foster Real Estate Report a problem
    10/17/1995Sold$495,000$169/sqft
    Source: Public Record Report a problem

    Public tax history

    YearProperty taxesTax assessment
    2025$21,211 +5%$1,799,070 +5.2%
    2024$20,204 +9.8%$1,710,070 +7%
    2023$18,402 +11.1%$1,598,100 +12.5%
    2022$16,564 $1,419,980 +12.7%
    2021-- $1,259,830
    2020$15,200 $1,259,830
    2019$15,200 +6.6%$1,259,830 +6.6%
    2018$14,257 +1.9%$1,181,650
    2017$13,991 +0.2%$1,181,650
    2016$13,961 +11%$1,181,650 +7.1%
    2015$12,572 +3.1%$1,103,780 +2.8%
    2014$12,198 $1,073,280 +1.6%
    2013-- $1,055,880 -4%
    2012-- $1,099,580 +64.9%
    2011-- $667,010
    2010-- $667,010 -6%
    2009-- $709,860 -10%
    2008-- $789,000 +53.5%
    2007-- $514,000 -21%
    2003-- $650,260 +16.1%
    2002-- $560,260
    Find assessor info on the county website

    Neighborhood: 22102

    Nearby schools

    GreatSchools rating
    Get a cash offer in 3 minutes
    Find out how much your home could sell for in as little as 3 minutes with a no-obligation cash offer.
    Estimated market value
    $1,996,300
    Get a cash offer in 3 minutes
    Find out how much your home could sell for in as little as 3 minutes with a no-obligation cash offer.
    Estimated market value
    $1,996,300